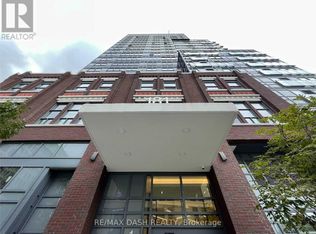
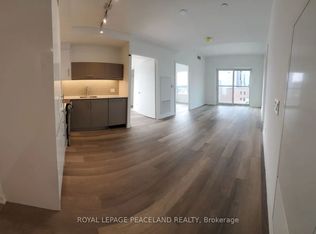
Stunning Luxury 2 Bedroom + 2 Bathroom Condo With 2 Owned Lockers In The Heart Of Downtown Toronto! Perfectly Positioned At College St & Huron St - University Of Toronto- St. George Campus Directly Across The Street & Toronto Public Library Next Door. Streetcar Stop At The Foot Of The Building & Subway Station Just Steps Away For Effortless Commuting. Walk To T&T Supermarket, Vibrant Chinatown & Kensington Market For All Your Daily Needs. Minutes To Toronto Western Hospital, Mount Sinai, SickKids, Toronto General & Women's College Hospital. Quick Access To Bay Street Financial District, Queen's Park, Yorkville Luxury Shopping & Eaton Centre. Surrounded By Top-Rated Restaurants, Cafés, Parks & Cultural Landmarks - Everything Toronto Has To Offer Is At Your Doorstep! Some pictures are virtually staged.
For sale
C$670,000
181 Huron St #604, Toronto, ON M5T 0C1
2beds
2baths
Apartment
Built in ----
-- sqft lot
$-- Zestimate®
C$--/sqft
C$572/mo HOA
What's special
- 46 days
- 30
- 0
Zillow last checked:
Listing updated:
Listed by:
RE/MAX REALTY SPECIALISTS INC.
Source: TRREB,MLS®#: C13703004 Originating MLS®#: Toronto Regional Real Estate Board
Originating MLS®#: Toronto Regional Real Estate BoardFacts & features
Interior
Bedrooms & bathrooms
- Bedrooms: 2
- Bathrooms: 2
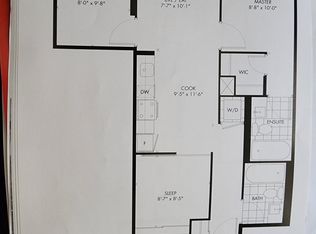
Primary bedroom
- Description: Living Room
- Level: Flat
- Area: 7.87 Square Meters
- Area source: Other
- Dimensions: 2.84 x 2.77
Bedroom 2
- Description: Dining Room
- Level: Flat
- Area: 7.87 Square Meters
- Area source: Other
- Dimensions: 2.84 x 2.77
Dining room
- Description: Primary Bedroom
- Level: Flat
- Area: 8.05 Square Meters
- Area source: Other
- Dimensions: 2.64 x 3.05
Kitchen
- Level: Flat
- Dimensions: 3.36 x 2.84
Living room
- Description: Kitchen
- Level: Flat
- Area: 9.54 Square Meters
- Area source: Other
- Dimensions: 2.84 x 3.36
Heating
- Forced Air, Ground Source
Cooling
- Central Air
Appliances
- Included: Built-In Oven, Countertop Range
- Laundry: Ensuite
Features
- Separate Hydro Meter, Water Meter
- Flooring: Carpet Free
- Basement: None
- Has fireplace: No
Interior area
- Living area range: 600-699 null
Video & virtual tour
Property
Parking
- Parking features: None
Features
- Has view: Yes
- View description: Downtown
Lot
- Features: Arts Centre, Hospital, Library, Park, Public Transit, School
Details
- Parcel number: 768410115
Construction
Type & style
- Home type: Apartment
- Property subtype: Apartment
- Attached to another structure: Yes
Materials
- Concrete
Community & HOA
Community
- Security: Alarm System, Security System, Smoke Detector(s)
HOA
- Amenities included: BBQs Allowed, Elevator, Exercise Room, Gym, Party Room/Meeting Room
- Services included: CAC Included
- HOA fee: C$572 monthly
- HOA name: Tscc
Location
- Region: Toronto
Financial & listing details
- Annual tax amount: C$2,993
- Date on market: 8/22/2026
Price history
Price history is unavailable.
Public tax history
Tax history is unavailable.
Climate risks
Neighborhood: Kensington
Nearby schools
GreatSchools rating
No schools nearby
We couldn't find any schools near this home.
Similar homes
- C$539,0002 bd1 ba-- sqft181 Huron St #1604, Toronto, ON M5T 0C1For Sale
 MLS ID #C13577382, CENTURY 21 MYPRO REALTY. TRREB
 - C$688,0002 bd2 ba-- sqft108 Peter St #1703, Toronto, ON M5V 0W2For Sale
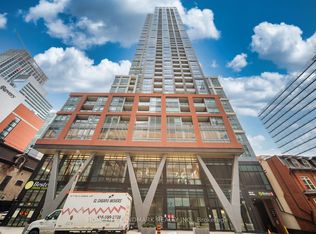 MLS ID #C13744534, HOMELIFE LANDMARK REALTY INC.. TRREB
 - C$679,9002 bd2 ba-- sqft250 Manitoba St #838, Toronto, ON M8Y 4G8For Sale
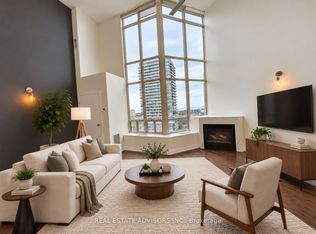 MLS ID #W13869664, REAL ESTATE ADVISORS INC.. TRREB
 - C$629,0002 bd1 ba-- sqft11 Wellesley St W #3104, Toronto, ON M4Y 0G4For Sale
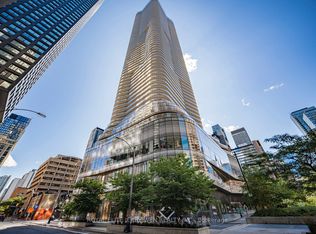 MLS ID #C13809698, ROYAL ELITE JERRY WEN REALTY INC.. TRREB
