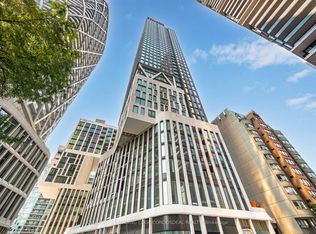
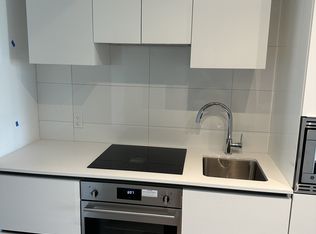
Welcome To 238 Simcoe St, Unit 2907, A Stylish 1 Bedroom + Den Suite In The Prestigious Artist Alley Condos! Perched On A High Floor, This Bright And Modern Residence Offers Breathtaking South-Facing City Views. The Functional Open-Concept Layout Features A Spacious Living And Dining Area With A Walk-Out To The Private Balcony. The Modern Kitchen Is Equipped With A Full Set Of Built-In Appliances And A Sleek Backsplash. The Primary Bedroom Features Floor-To-Ceiling Windows And A Mirrored Closet, While The Versatile Den Can Be Used As A Home Office Or Potential Second Bedroom. Located In The Heart Of Downtown Toronto With A Near-Perfect Walk And Transit Score, This Exceptional Location Offers Unparalleled Urban Convenience. Steps To TTC And St. Patrick Subway Station, OCAD University, The AGO, Restaurants, Parks, Hospitals, And More! Minutes To The University Of Toronto, Financial And Entertainment Districts, Nathan Phillips Square, Eaton Centre, And All That Downtown Toronto Has To Offer. An Excellent Opportunity For Professionals, Students, And Investors Alike!
For sale
C$499,000
238 Simcoe St #2907, Toronto, ON M5T 0E2
2beds
1baths
Apartment
Built in ----
-- sqft lot
$-- Zestimate®
C$--/sqft
C$546/mo HOA
What's special
Bright and modern residenceBreathtaking south-facing city viewsFunctional open-concept layoutSleek backsplashMirrored closet
- 3 days
- 29
- 1
Zillow last checked:
Listing updated:
Listed by:
BAY STREET INTEGRITY REALTY INC.
Source: TRREB,MLS®#: C13771702 Originating MLS®#: Toronto Regional Real Estate Board
Originating MLS®#: Toronto Regional Real Estate BoardFacts & features
Interior
Bedrooms & bathrooms
- Bedrooms: 2
- Bathrooms: 1
Primary bedroom
- Level: Flat
- Dimensions: 3.12 x 2.9
Den
- Level: Flat
- Dimensions: 2.44 x 2.21
Dining room
- Level: Flat
- Dimensions: 6.17 x 3.05
Kitchen
- Level: Flat
- Dimensions: 6.17 x 3.05
Living room
- Level: Flat
- Dimensions: 6.17 x 3.05
Heating
- Fan Coil, Electric
Cooling
- Central Air
Appliances
- Laundry: Other
Features
- Other
- Basement: None
- Has fireplace: No
Interior area
- Living area range: 500-599 null
Video & virtual tour
Property
Parking
- Parking features: Underground
- Has garage: Yes
Features
- Exterior features: Open Balcony
Lot
- Features: Arts Centre, Hospital, Public Transit, School, Park
Details
- Parcel number: 771450734
Construction
Type & style
- Home type: Apartment
- Property subtype: Apartment
Materials
- Concrete
Community & HOA
HOA
- Amenities included: Outdoor Pool, Gym, Concierge, Party Room/Meeting Room, Recreation Room
- Services included: Heat Included, Common Elements Included, Building Insurance Included
- HOA fee: C$546 monthly
- HOA name: TSCP
Location
- Region: Toronto
Financial & listing details
- Date on market: 9/11/2026
Price history
Price history is unavailable.
Public tax history
Tax history is unavailable.
Climate risks
Neighborhood: Kensington
Nearby schools
GreatSchools rating
No schools nearby
We couldn't find any schools near this home.


Similar homes
- C$530,0002 bd2 ba-- sqft88 Queen St E #5012, Toronto, ON M5C 0B6For Sale
 MLS ID #C13772198, REMAX YOUR COMMUNITY REALTY. TRREB
 - C$529,0002 bd2 ba-- sqftNobu Residences, Toronto, ON M5V 0T8For Sale
 MLS ID #C13774852, ROYAL LEPAGE SIGNATURE CONNECT.CA REALTY. TRREB
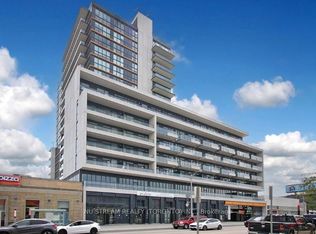
 - C$495,0002 bd1 ba-- sqft1603 Eglinton Ave W #810, Toronto, ON M6E 0A1For Sale
 MLS ID #C13767568, NU STREAM REALTY (TORONTO) INC.. TRREB
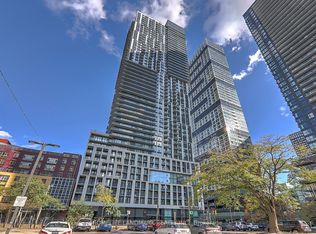
 - C$499,0002 bd1 ba-- sqft251 Jarvis St #1718, Toronto, ON M5B 0C3For Sale
 MLS ID #C13687792, HOMELIFE LANDMARK REALTY INC.. TRREB
