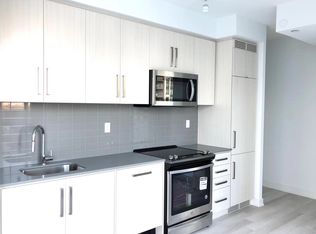

Exceptional value in the heart of Willowdale! This bright southwest-facing corner suite offers a spacious and functional 2+1 bedroom layout with a rare TWO owned parking spots. Open, panoramic views with a rare sense of seclusion from surrounding buildings. Split-bedroom floor plan offers excellent privacy, while the enclosed den with solid wood sliding doors easily functions as a third bedroom or home office. Two full bathrooms and a well-maintained, turnkey interior. Located just steps to the subway, minutes to Hwy 401, and surrounded by North York's top restaurants, shopping, entertainment, and parks. Enjoy premium building amenities including a 24-hour concierge, fitness centre, yoga studio, billiards room, party room, private theatre, and locker.
For sale
C$699,000
5180 Yonge St #2909, Toronto, ON M2N 0K5
3beds
2baths
Apartment
Built in ----
-- sqft lot
$-- Zestimate®
C$--/sqft
C$948/mo HOA
What's special
Bright southwest-facing corner suiteOpen panoramic viewsWell-maintained turnkey interior
- 36 days
- 26
- 4
Zillow last checked:
Listing updated:
Listed by:
RE/MAX ESCARPMENT REALTY INC.
Source: TRREB,MLS®#: C13609922 Originating MLS®#: Toronto Regional Real Estate Board
Originating MLS®#: Toronto Regional Real Estate BoardFacts & features
Interior
Bedrooms & bathrooms
- Bedrooms: 3
- Bathrooms: 2
Primary bedroom
- Level: Main
- Dimensions: 9.18 x 10.17
Bedroom 2
- Level: Main
- Dimensions: 10.49 x 8.85
Den
- Level: Main
- Dimensions: 8.59 x 8.98
Dining room
- Level: Main
- Dimensions: 10.92 x 11.48
Kitchen
- Level: Main
- Dimensions: 10.92 x 11.48
Living room
- Level: Main
- Dimensions: 12.66 x 9.74
Heating
- Forced Air, Gas
Cooling
- Central Air
Appliances
- Laundry: In-Suite Laundry
Features
- Flooring: Carpet Free
- Basement: None
- Has fireplace: No
Interior area
- Living area range: 800-899 null
Property
Parking
- Total spaces: 2
- Parking features: Garage
- Has garage: Yes
Features
- Exterior features: Open Balcony
- Has view: Yes
- View description: City, Clear, Trees/Woods
Details
- Parcel number: 767370882
Construction
Type & style
- Home type: Apartment
- Property subtype: Apartment
Materials
- Concrete
Community & HOA
Community
- Security: Concierge/Security
HOA
- Amenities included: Community BBQ, Gym, Guest Suites, Game Room, Rooftop Deck/Garden, Party Room/Meeting Room
- Services included: Water Included, Common Elements Included, Parking Included
- HOA fee: C$948 monthly
- HOA name: TSCC
Location
- Region: Toronto
Financial & listing details
- Annual tax amount: C$4,328
- Date on market: 7/27/2026
Price history
Price history is unavailable.
Public tax history
Tax history is unavailable.
Climate risks
Neighborhood: Willowdale West
Nearby schools
GreatSchools rating
No schools nearby
We couldn't find any schools near this home.
Similar homes
- C$680,0003 bd2 ba-- sqftEmerald Park, Toronto, ON M2N 0H3For Sale
 MLS ID #C13636066, FOREST HILL REAL ESTATE INC.. TRREB
 - C$616,0002 bd2 ba-- sqft68 Canterbury Pl #Penthouse 09, Toronto, ON M2N 0H8For Sale
 MLS ID #C13143748, SUTTON GROUP-ADMIRAL REALTY INC.. TRREB
 - C$699,0002 bd2 ba-- sqft330 Richmond St W #2203, Toronto, ON M5V 0M4For Sale
 MLS ID #C13727086, RE/MAX REALTRON REALTY INC.. TRREB
 - C$699,9002 bd1 ba-- sqft3018 Yonge St #606, Toronto, ON M4N 0A5For Sale
 MLS ID #C13652634, RE/MAX HALLMARK YORK GROUP REALTY LTD.. TRREB
