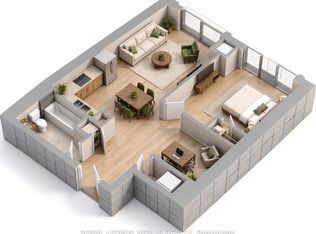
Tridel Selene at Metrogate Green Community! Welcome to this bright and spacious high-level southwest corner suite, offering approximately 1,100 sq. ft. of living space as per the builder's floor plan. This well-maintained 2-bedroom + den condo features a functional and open layout, a generously sized primary bedroom with a 4-piece ensuite, ensuite laundry, and private balconies that fill the home with abundant natural light. The versatile den is perfect for a home office, nursery, or guest space, while one dedicated parking spot adds valuable convenience. Enjoy everything Metrogate Green Community has to offer, including its private park and beautifully landscaped outdoor spaces, all while being just minutes from Scarborough Town Centre, TTC, Highway 401, shopping, dining, schools, and everyday amenities. Perfect for first-time buyers, downsizers, or investors, this is an excellent opportunity to own a spacious corner suite in one of Scarborough's most connected and desirable communities. Don't miss out, schedule your private viewing today!
New construction
C$680,000
225 Village Green Sq #2507, Toronto, ON M1S 0L7
3beds
2baths
Apartment
Built in ----
-- sqft lot
$-- Zestimate®
C$--/sqft
C$883/mo HOA
What's special
Functional and open layoutEnsuite laundryPrivate parkBeautifully landscaped outdoor spacesSpacious corner suite
- 14 hours |
- 3 |
- 0 |
Zillow last checked:
Listing updated:
Listed by:
RE/MAX REALTRON REALTY INC.
Source: TRREB,MLS®#: E13661930 Originating MLS®#: Toronto Regional Real Estate Board
Originating MLS®#: Toronto Regional Real Estate BoardFacts & features
Interior
Bedrooms & bathrooms
- Bedrooms: 3
- Bathrooms: 2
Primary bedroom
- Description: Primary Bedroom
- Level: Ground
- Area: 10.48 Square Meters
- Area source: Other
- Dimensions: 3.73 x 2.81
Bedroom 2
- Description: Bedroom 2
- Level: Ground
- Area: 9.45 Square Meters
- Area source: Other
- Dimensions: 3.27 x 2.89
Den
- Description: Den
- Level: Ground
- Area: 6.63 Square Meters
- Area source: Other
- Dimensions: 2.81 x 2.36
Dining room
- Description: Dining Room
- Level: Ground
- Area: 26.42 Square Meters
- Area source: Other
- Dimensions: 5.99 x 4.41
Kitchen
- Description: Kitchen
- Level: Ground
- Area: 26.42 Square Meters
- Area source: Other
- Dimensions: 5.99 x 4.41
Living room
- Description: Living Room
- Level: Ground
- Area: 26.42 Square Meters
- Area source: Other
- Dimensions: 5.99 x 4.41
Heating
- Forced Air, Gas
Cooling
- Central Air
Appliances
- Laundry: Ensuite
Features
- None
- Basement: None
- Has fireplace: No
Interior area
- Living area range: 1000-1199 null
Video & virtual tour
Property
Parking
- Total spaces: 1
- Parking features: Underground
- Has attached garage: Yes
Features
- Exterior features: Open Balcony
Construction
Type & style
- Home type: Apartment
- Property subtype: Apartment
- Attached to another structure: Yes
Materials
- Concrete
Condition
- New Construction
- New construction: Yes
Community & HOA
HOA
- Services included: Water Included
- HOA fee: C$883 monthly
- HOA name: TSCC
Location
- Region: Toronto
Financial & listing details
- Annual tax amount: C$3,536
- Date on market: 8/11/2026
Price history
Price history is unavailable.
Public tax history
Tax history is unavailable.
Climate risks
Neighborhood: Agincourt South
Nearby schools
GreatSchools rating
No schools nearby
We couldn't find any schools near this home.
- C$2,1752 bd1 ba-- sqft225 Village Green Sq #1005, Toronto, ON M1S0N4For Rent
- C$2,2002 bd1 ba-- sqft225 Village Green Sq #2805, Toronto, ON M1S0N4For Rent
- C$2,3502 bd1 ba-- sqft225 Village Green Sq #1001, Toronto, ON M1S0L7For Rent
- C$2,5502 bd2 ba-- sqft225 Village Green Sq #410, Toronto, ON M1S0L7For Rent
- C$--2 bd2 ba1k sqft225 Village Green Sq, Toronto, ON M1S0L7Off Market
- C$449,9002 bd1 ba-- sqft181 Village Green Sq #PENTHOUSE 20, Toronto, ON M1S0K6For Sale
- C$38,800-- bd-- ba-- sqft181 Village Green Sq #P29, Toronto, ON M1S0K6For Sale
- C$2,2502 bd1 ba-- sqft181 Village Green Sq UNIT 812, Toronto, ON M1S0K6For Rent
Similar homes
- C$549,9003 bd2 ba-- sqft181 Village Green Sq #2613, Toronto, ON M1S 0K6For Sale
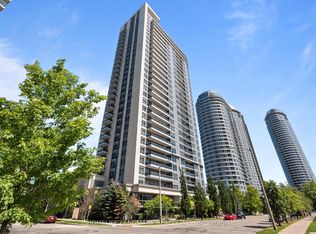 MLS ID #E13620992, HOMELIFE LANDMARK REALTY INC.. TRREB
 - C$669,0003 bd2 ba-- sqft185 Bonis Ave #Penthouse 2009-9, Toronto, ON M1T 0A4For Sale
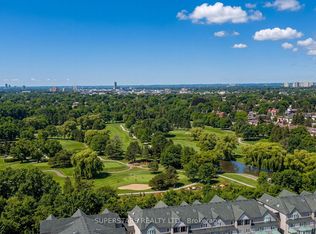 MLS ID #E13592378, SUPERSTARS REALTY LTD.. TRREB
 - C$610,0002 bd2 ba-- sqft2033 Kennedy Rd #3110, Toronto, ON M1T 0B9For Sale
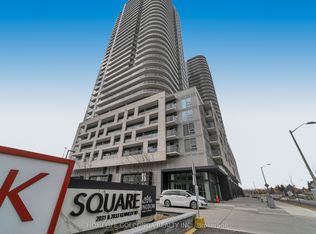 MLS ID #E13622684, HOMELIFE GOLCONDA REALTY INC.. TRREB
 - C$688,0003 bd2 ba-- sqft228 Bonis Ave #1612, Toronto, ON M1T 3W4For Sale
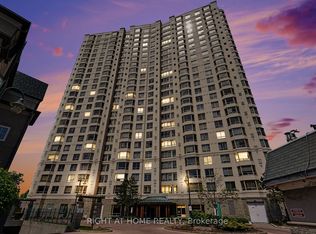 MLS ID #E13553776, RIGHT AT HOME REALTY INC.. TRREB
 - C$599,9003 bd3 ba-- sqft10 Cardwell Ave #75, Toronto, ON M1S 4Y5For SaleMLS ID #E13654628, LANDPOWER REAL ESTATE LTD.. TRREB
- C$624,9003 bd2 ba-- sqftMondeo Springs, Toronto, ON M1P 5C8For SaleMLS ID #E13640326, HOMELIFE TOP STAR REALTY INC.. TRREB
- C$619,0003 bd2 ba-- sqft4101 Sheppard Ave E #207, Toronto, ON M1S 3H3For SaleMLS ID #E13216154, CENTURY 21 ATRIA REALTY INC.. TRREB
- C$649,9002 bd2 ba-- sqft2033 Kennedy Rd #2003, Toronto, ON M1T 3G2For SaleMLS ID #E13074470, REALBIZ REALTY INC.. TRREB
- C$699,0004 bd3 ba-- sqft295 Village Green Sq #60, Toronto, ON M1S 0L2For SaleMLS ID #E13530086, BAY STREET GROUP INC.. TRREB
- C$509,0002 bd1 ba-- sqft181 Village Green Sq #116, Toronto, ON M1S 0K6For SaleMLS ID #E13645506, CENTURY 21 PERCY FULTON LTD.. TRREB
- C$629,0004 bd2 ba-- sqft2033 Kennedy Rd #321, Toronto, ON M1T 0B9New ConstructionMLS ID #E13111760, RESIDENTIAL DEVELOPMENT SERVICES INC.. TRREB
- C$505,0002 bd2 ba-- sqftSolaris II, Toronto, ON M1S 0G4For SaleMLS ID #E13624154, SOTHEBY'S INTERNATIONAL REALTY CANADA. TRREB
- C$699,0004 bd3 ba-- sqft330 Village Green Sq #3, Toronto, ON M1S 0L1For SaleMLS ID #E13115024, PROMPTON REAL ESTATE SERVICES CORP.. TRREB
- C$528,0003 bd2 ba-- sqft151 Village Green Sq #1908, Toronto, ON M1S 0K5For SaleMLS ID #E13472924, BAY STREET GROUP INC.. TRREB
- C$729,0003 bd2 ba-- sqft80 Dundalk Dr #32, Toronto, ON M1P 4T7For SaleMLS ID #E13641848, REMAX YOUR COMMUNITY REALTY. TRREB
- C$575,0004 bd2 ba-- sqft1 Reidmount Ave #1106, Toronto, ON M1S 4V3For SaleMLS ID #E13602620, JDL REALTY INC.. TRREB
- C$649,0003 bd2 ba-- sqft18 Mondeo Dr #727, Toronto, ON M1P 5C8For SaleMLS ID #E13531926, RIGHT AT HOME REALTY INC.. TRREB
- C$799,0004 bd2 ba-- sqft2033 Kennedy Rd #303, Toronto, ON M1T 3G2For SaleMLS ID #E13564234, iCloud Realty Ltd.. TRREB
- C$740,0004 bd3 ba-- sqft315 Village Green Sq #Townhouse 69, Toronto, ON M1S 0L2For SaleMLS ID #E13567802, RE/MAX PRIME PROPERTIES. TRREB
- C$538,0003 bd2 ba-- sqft4101 Sheppard Ave E #1104, Toronto, ON M1S 3H3For SaleMLS ID #E13501350, FOREST HILL REAL ESTATE INC.. TRREB
