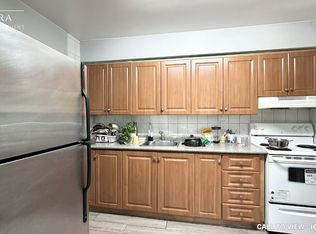
Lovingly maintained by the original owners, this beautifully renovated condo townhouse sits in a quiet, convenient neighbourhood in the heart of Dorset Park, Toronto! This bright and spacious home offers 3 bedrooms, 2 bathrooms, and a finished basement - perfect for families, first-time home buyers, downsizers, or investors. The fully finished basement provides excellent flexibility - ideal as a recreation area, home office, guest bedroom, or any combination of the above. Enjoy generous principal rooms, spacious bedrooms, and a private backyard perfect for gardening, lounging, or entertaining. Ideally located just minutes from the 401, with easy access to the DVP, GO Station, TTC just steps away, shopping, schools, parks, restaurants, and everyday essentials. A move-in-ready home offering comfort, style, and convenience in a prime location! Best of all, it's ready for you to move in now.
For sale
C$699,000
80 Dundalk Dr #32, Toronto, ON M1P 4T7
3beds
2baths
Townhouse
Built in ----
-- sqft lot
$-- Zestimate®
C$--/sqft
C$425/mo HOA
What's special
- 3 hours
- 4
- 0
Zillow last checked:
Listing updated:
Listed by:
REMAX YOUR COMMUNITY REALTY
Source: TRREB,MLS®#: E13766894 Originating MLS®#: Toronto Regional Real Estate Board
Originating MLS®#: Toronto Regional Real Estate BoardFacts & features
Interior
Bedrooms & bathrooms
- Bedrooms: 3
- Bathrooms: 2
Bedroom 2
- Level: Second
- Dimensions: 4.56 x 2.95
Bedroom 3
- Level: Second
- Dimensions: 3.97 x 2.82
Bathroom
- Level: Main
- Dimensions: 1.32 x 1.52
Bathroom
- Level: Second
- Dimensions: 2.95 x 1.83
Breakfast
- Level: Second
- Dimensions: 5.16 x 3.29
Dining room
- Level: Main
- Dimensions: 2.5 x 2.57
Kitchen
- Level: Main
- Dimensions: 3.21 x 3.68
Laundry
- Level: Lower
- Dimensions: 2.94 x 2.12
Living room
- Level: Main
- Dimensions: 3.38 x 4.8
Recreation
- Level: Lower
- Dimensions: 5.88 x 4.79
Heating
- Fan Coil, Electric
Cooling
- Central Air
Appliances
- Laundry: In Basement
Features
- Other
- Basement: Finished
- Has fireplace: No
Interior area
- Living area range: 1200-1399 null
Video & virtual tour
Property
Parking
- Total spaces: 2
- Parking features: Garage
- Has garage: Yes
Features
- Stories: 2
- Exterior features: Terrace Balcony
- Has view: Yes
- View description: Trees/Woods
Lot
- Features: Hospital, Fenced Yard, Library, Park, Public Transit, School
Details
- Parcel number: 112240024
Construction
Type & style
- Home type: Townhouse
- Property subtype: Townhouse
Materials
- Brick
Community & HOA
Community
- Security: Carbon Monoxide Detector(s), Smoke Detector(s)
HOA
- Amenities included: BBQs Allowed
- Services included: Common Elements Included, Building Insurance Included, Water Included, Parking Included
- HOA fee: C$425 monthly
- HOA name: YCC
Location
- Region: Toronto
Financial & listing details
- Annual tax amount: C$2,923
- Date on market: 9/10/2026
Price history
Price history is unavailable.
Public tax history
Tax history is unavailable.
Climate risks
Neighborhood: Dorset Park
Nearby schools
GreatSchools rating
No schools nearby
We couldn't find any schools near this home.

Similar homes
- C$699,0004 bd4 ba-- sqft3 De Jong St, Toronto, ON M1P 0C1For Sale
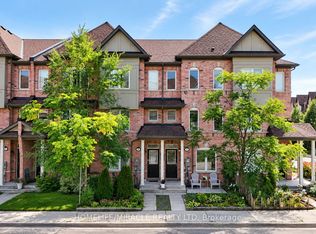 MLS ID #E13765726, HOMELIFE/MIRACLE REALTY LTD. TRREB
 - C$709,0003 bd2 ba-- sqft83 Mondeo Dr #130, Toronto, ON M1P 5B6For Sale
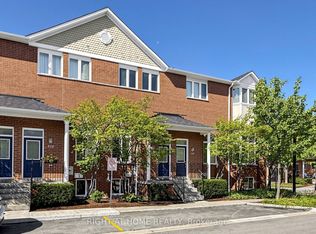 MLS ID #E13746250, RIGHT AT HOME REALTY INC.. TRREB
 - C$749,0003 bd2 ba1.2k sqft80 Dundalk Dr, Toronto, ON M1P 4T7For Sale
 MLS ID #40839499, Bryan Jaskolka, Salesperson, CMI REAL ESTATE INC. ITSO
 - C$749,0003 bd2 ba-- sqft80 Dundalk Dr #44, Toronto, ON M1P 4T7For Sale
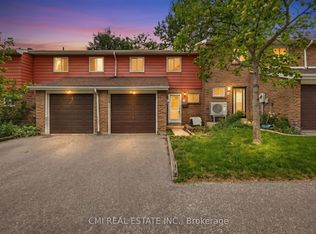 MLS ID #E13456268, CMI REAL ESTATE INC.. TRREB
