Welcome to 30 Dundalk Drive Unit 44 a beautifully renovated 3+1 bedroom, 2-bathroom townhouse offering modern living in a prime Scarborough location. The main floor has been thoughtfully reimagined into a fully open concept layout, featuring rich hardwood flooring, a spacious kitchen island with elegant stone countertops, and seamless flow perfect for both daily living and entertaining. Walk out from the living area into a lush, fully enclosed backyard oasis with a mature, well-maintained garden ideal for relaxing or summer gatherings. Upstairs, you'll find three exceptionally generous bedrooms and an updated full bathroom, providing comfort and space for the whole family. The finished basement offers a full apartment-style setup, complete with a kitchen, full bathroom, and a private bedroom perfect for multigenerational living,hosting international students, or providing extra space for extended family (note: no separate entrance).Located just steps from TTC transit,minutes to Highway 401 and the DVP, and directly across from Kennedy Commons with shopping, dining, and everyday conveniences at your doorstep. Also a short drive to Scarborough Town Centre. This home truly combines turnkey living with unmatched convenience.
For sale
C$699,000
30 Dundalk Dr #44, Toronto, ON M1P 4W1
4beds
2baths
Townhouse
Built in ----
-- sqft lot
$-- Zestimate®
C$--/sqft
C$581/mo HOA
What's special
- 55 days |
- 21 |
- 1 |
Zillow last checked:
Listing updated:
Listed by:
RE/MAX REALTRON REALTY INC.
Source: TRREB,MLS®#: E13232738 Originating MLS®#: Toronto Regional Real Estate Board
Originating MLS®#: Toronto Regional Real Estate BoardFacts & features
Interior
Bedrooms & bathrooms
- Bedrooms: 4
- Bathrooms: 2
Heating
- Forced Air, Gas
Cooling
- Central Air
Appliances
- Laundry: Ensuite
Features
- Other
- Basement: Apartment
- Has fireplace: No
Interior area
- Living area range: 1000-1199 null
Video & virtual tour
Property
Parking
- Total spaces: 2
- Parking features: Private
- Has attached garage: Yes
Features
- Stories: 2
Lot
- Features: Fenced Yard, Library, Park, Public Transit, School Bus Route
Details
- Parcel number: 114070021
Construction
Type & style
- Home type: Townhouse
- Property subtype: Townhouse
- Attached to another structure: Yes
Materials
- Brick, Aluminum Siding
Community & HOA
HOA
- Services included: Common Elements Included, Building Insurance Included, Parking Included, Water Included, Cable TV Included
- HOA fee: C$581 monthly
- HOA name: YCC
Location
- Region: Toronto
Financial & listing details
- Annual tax amount: C$2,986
- Date on market: 6/3/2026
RE/MAX REALTRON REALTY INC.
RE/MAX REALTRON REALTY INC.
By pressing Contact Agent, you agree that the real estate professional identified above may call/text you about your search, which may involve use of automated means and pre-recorded/artificial voices. You don't need to consent as a condition of buying any property, goods, or services. Message/data rates may apply. You also agree to our Terms of Use. Zillow does not endorse any real estate professionals. We may share information about your recent and future site activity with your agent to help them understand what you're looking for in a home.
Price history
Price history is unavailable.
Public tax history
Tax history is unavailable.
Climate risks
Neighborhood: Dorset Park
Nearby schools
GreatSchools rating
No schools nearby
We couldn't find any schools near this home.
- C$699,0004 bd2 ba-- sqft33 Dundalk Dr #19, Toronto, ON M1P4X6For Sale

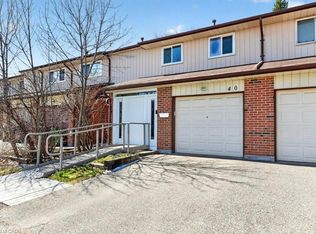
- C$622,0003 bd1 ba1.1k sqft30 Dundalk Dr #40, Toronto, ON M1P4W1Sold
- C$--4 bd3 ba1.2k sqft40 Dundalk Dr, Toronto, ON M1P4S3Off Market
- C$775,0005 bd3 ba-- sqft40 Dundalk Dr #27, Toronto, ON M1P4S3For Sale

- C$2,2503 bd1 ba-- sqft812 Ellesmere Rd #A, Toronto, ON M1P2W4For Rent
- C$710,0002 bd2 ba-- sqft83 Mondeo Dr #220, Toronto, ON M1P5B6For Sale
- C$799,8883 bd3 ba-- sqft83 Mondeo Dr #539, Toronto, ON M1P5B6For Sale
- C$2,8003 bd1 ba-- sqft1950 Kennedy Rd #201, Toronto, ON M1P4S9For Rent
Similar homes
- C$699,0004 bd3 ba-- sqft201 Alexmuir Blvd #134, Toronto, ON M1V 1S5For Sale
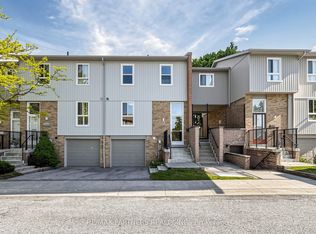 MLS ID #E13206260, RE/MAX PARTNERS REALTY INC.. TRREB
 - C$699,8884 bd4 ba-- sqft21 Livonia Pl #112, Toronto, ON M1E 4W5For Sale
 MLS ID #E13442462, RE/MAX EXCEL REALTY LTD.. TRREB
 - C$729,0003 bd2 ba-- sqft106 Thorny Vineway, Toronto, ON M2J 4J5For Sale
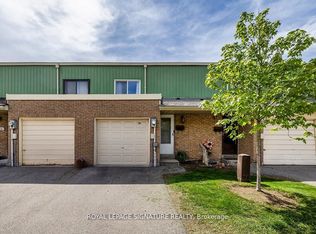 MLS ID #C13484132, ROYAL LEPAGE SIGNATURE REALTY. TRREB
 - C$649,9993 bd2 ba-- sqft371 Orton Park Rd #94, Toronto, ON M1G 3V1For Sale
 MLS ID #E13565566, RE/MAX ACE REALTY INC.. TRREB
 - C$599,0004 bd3 ba-- sqft1131 Sandhurst Cir #91, Toronto, ON M1V 1V5For SaleMLS ID #E13505674, RE/MAX EXCEL REALTY LTD.. TRREB
- C$719,0004 bd2 ba-- sqft25 Whiteleas Ave, Toronto, ON M1B 1W8For SaleMLS ID #E13547120, RE/MAX REALTRON REALTY INC.. TRREB
- C$768,0003 bd3 ba-- sqft20 Crockamhill Dr #1, Toronto, ON M1S 3H1For SaleMLS ID #E13125858, RE/MAX EXCEL REALTY LTD.. TRREB
- C$799,8004 bd3 ba-- sqft270 Timberbank Blvd #91, Toronto, ON M1W 2M1For SaleMLS ID #E13457568, ROYAL LEPAGE SIGNATURE REALTY. TRREB
- C$799,0004 bd3 ba-- sqft123 Enderby Rd, Toronto, ON M4E 3W5For SaleMLS ID #E13234924, RE/MAX REAL ESTATE CENTRE INC.. TRREB
- C$738,0004 bd2 ba-- sqft1742 John St Unit 36, Markham, ON L3T 1Y9For SaleMLS ID #N13554066, HC REALTY GROUP INC.. TRREB
- C$615,8003 bd2 ba-- sqft25 Collinsgrove Rd #141, Toronto, ON M1E 3S3For SaleMLS ID #E13259542, RE/MAX ROUGE RIVER REALTY LTD.. TRREB
- C$699,9004 bd3 ba-- sqft20 Twigg Dr, Ajax, ON L1Z 1G4For SaleMLS ID #E13582094, CENTURY 21 LEGACY LTD.. TRREB
- C$668,0003 bd3 ba-- sqft75 Weldrick Rd E #732, Richmond Hill, ON L4C 0H9For SaleMLS ID #N13597922, RE/MAX EPIC REALTY. TRREB
- C$899,9994 bd4 ba-- sqft559 Midland Ave, Toronto, ON M1N 4E8For SaleMLS ID #E13169700, COLDWELL BANKER DREAM CITY REALTY. TRREB
- C$800,0004 bd2 ba-- sqft291 Kennedy Rd E, Toronto, ON M1N 3P6For SaleMLS ID #E13205848, RE/MAX METROPOLIS REALTY. TRREB
- C$799,0005 bd2 ba-- sqft132 Porchester Dr, Toronto, ON M1J 2R7For SaleMLS ID #E13166496, RE/MAX REALTRON REALTY INC.. TRREB
- C$658,8884 bd3 ba-- sqft2265 Bur Oak Ave Unit 55, Markham, ON L6E 0B8For SaleMLS ID #N13420516, RE/MAX PREMIER INC.. TRREB
- C$559,0003 bd2 ba-- sqft125 Leeward Glenway #112, Toronto, ON M3C 2Z6For SaleMLS ID #C13453512, RE/MAX REALTRON REALTY INC.. TRREB
- C$799,0006 bd2 ba-- sqft79 Samson Cres, Toronto, ON M1G 1N2For SaleMLS ID #E13480952, ROYAL LEPAGE CERTIFIED REALTY. TRREB
- C$499,9003 bd2 ba-- sqft1795 Markham Rd #106, Toronto, ON M1B 2Z7For SaleMLS ID #E13217890, RE/MAX REALTRON REALTY INC.. TRREB
