Spacious, Rarely Available, Unique Corner Unit Townhouse At Prestigious, Secure, Gated MondeoDrive In The Heart Of Scarborough. Newly Renovated Hardwood On Stairs (2020), All New S/S Appliances (2018), Including Front Loader Washer And Dryer. Quartz Countertops In Kitchen, NewCabinetry, Double Garage With Large Patio Deck For Entertaining, Al Fresco (Fresh Air) Dining. Meticulously maintained. Upgrade the light fixer with LED lights. New lamination floor in all 3bedrooms. The basement room is finished, and can be used as 4th bedroom.|
For sale
C$799,888
83 Mondeo Dr #539, Toronto, ON M1P 5B6
3beds
3baths
Townhouse
Built in ----
-- sqft lot
$-- Zestimate®
C$--/sqft
C$536/mo HOA
What's special
Quartz countertops in kitchenNew cabinetryDouble garage
- 90 days |
- 12 |
- 2 |
Zillow last checked:
Listing updated:
Listed by:
HOMELIFE/MIRACLE REALTY LTD
Source: TRREB,MLS®#: E13128702 Originating MLS®#: Toronto Regional Real Estate Board
Originating MLS®#: Toronto Regional Real Estate BoardFacts & features
Interior
Bedrooms & bathrooms
- Bedrooms: 3
- Bathrooms: 3
Primary bedroom
- Level: Second
- Dimensions: 4.38 x 3.2
Bedroom 2
- Level: Second
- Dimensions: 3.45 x 2.42
Bedroom 3
- Level: Second
- Dimensions: 3.24 x 2.74
Dining room
- Level: Main
- Dimensions: 3.81 x 3.29
Family room
- Level: Lower
- Dimensions: 4.38 x 4.09
Kitchen
- Level: Main
- Dimensions: 4.38 x 2.88
Living room
- Level: Main
- Dimensions: 5.32 x 4.1
Heating
- Forced Air, Electric
Cooling
- Central Air
Appliances
- Included: Water Heater
- Laundry: In Basement
Features
- Central Vacuum, In-Law Suite, Separate Hydro Meter
- Flooring: Carpet Free
- Basement: Finished
- Has fireplace: No
Interior area
- Living area range: 1600-1799 null
Video & virtual tour
Property
Parking
- Total spaces: 2
- Parking features: Private, Garage Door Opener
- Has garage: Yes
Features
- Stories: 2
- Exterior features: Open Balcony
Details
- Parcel number: 122400026
Construction
Type & style
- Home type: Townhouse
- Property subtype: Townhouse
Materials
- Brick
Community & HOA
HOA
- Services included: Building Insurance Included, Parking Included
- HOA fee: C$536 monthly
- HOA name: MTCC
Location
- Region: Toronto
Financial & listing details
- Annual tax amount: C$3,540
- Date on market: 5/14/2026
Price history
Price history is unavailable.
Public tax history
Tax history is unavailable.
Climate risks
Neighborhood: Dorset Park
Nearby schools
GreatSchools rating
No schools nearby
We couldn't find any schools near this home.
- C$--4 bd3 ba1.2k sqft40 Dundalk Dr, Toronto, ON M1P4S3Off Market
- C$3,4994 bd3 ba-- sqft25 Mondeo Dr, Toronto, ON M1P5B6For Rent
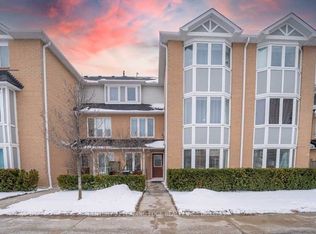
- C$699,0004 bd2 ba-- sqft30 Dundalk Dr #44, Toronto, ON M1P4W1For Sale
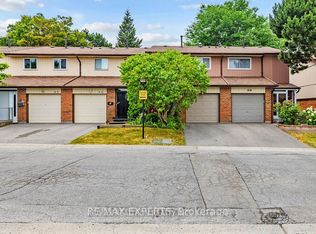
- C$622,0003 bd1 ba1.1k sqft30 Dundalk Dr #40, Toronto, ON M1P4W1Sold
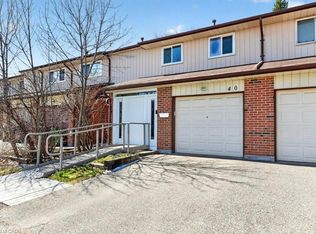
- C$749,0003 bd2 ba1.2k sqft80 Dundalk Dr, Toronto, ON M1P4T7For Sale
- C$749,0003 bd2 ba-- sqft80 Dundalk Dr #44, Toronto, ON M1P4T7For Sale
- C$729,0003 bd2 ba-- sqft80 Dundalk Dr #32, Toronto, ON M1P4T7For Sale
- C$--2 bd1 ba750 sqft100 Dundalk Dr #211, Toronto, ON M1P4V2Off Market
Similar homes
- C$719,0004 bd3 ba-- sqft5 Cheatham Pl, Toronto, ON M1B 1C1For Sale
 MLS ID #E13595184, CENTURY 21 INNOVATIVE REALTY INC.. TRREB
 - C$599,0003 bd4 ba-- sqft3000 Midland Ave #26, Toronto, ON M1S 3T1For Sale
 MLS ID #E13649804, RE/MAX EXCEL REALTY LTD.. TRREB
 - C$729,0004 bd3 ba-- sqft3025 Bridletowne Cir, Toronto, ON M1W 2C9For Sale
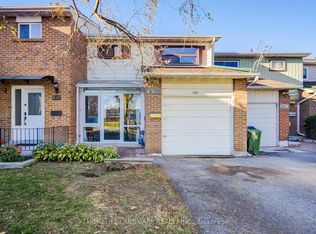 MLS ID #E13481858, HOMELIFE LANDMARK REALTY INC.. TRREB
 - C$599,9003 bd3 ba-- sqft23 Hedge End Rd #91, Toronto, ON M1B 5Z4For Sale
 MLS ID #E13665404, RE/MAX ROUGE RIVER REALTY LTD.. TRREB
 - C$829,9003 bd3 ba-- sqft19 Evelyn Buck Ln, Aurora, ON L4G 7H9For SaleMLS ID #N13666004, KELLER WILLIAMS REFERRED URBAN REALTY. TRREB
- C$824,9006 bd3 ba-- sqft160 Purvis Cres, Toronto, ON M1B 1H9For SaleMLS ID #E13513092, HOMELIFE SILVERCITY REALTY INC.. TRREB
- C$779,0003 bd3 ba-- sqft10 Saint Moritz Way Unit 6, Markham, ON L3R 4E8For SaleMLS ID #N13440986, HOMELIFE LANDMARK REALTY INC.. TRREB
- C$649,9993 bd2 ba-- sqft371 Orton Park Rd #94, Toronto, ON M1G 3V1For SaleMLS ID #E13565566, RE/MAX ACE REALTY INC.. TRREB
- C$669,0004 bd3 ba-- sqft174 Homestead Rd, Toronto, ON M1E 3S2For SaleMLS ID #E13580588, KELLER WILLIAMS ADVANTAGE REALTY. TRREB
- C$899,0005 bd5 ba-- sqft44 Greenhedges Ct, Toronto, ON M1B 1T2For SaleMLS ID #E13648518, HOMELIFE ELITE SERVICES REALTY INC.. TRREB
- C$889,0004 bd3 ba-- sqft592 A Danforth Rd, Toronto, ON M1K 1E6For SaleMLS ID #E13631520, NEWGEN REALTY EXPERTS. TRREB
- C$794,9904 bd3 ba-- sqft625 Rathburn Rd #32, Toronto, ON M9C 3T5For SaleMLS ID #W13630776, HOMELIFE HEARTS REALTY INC.. TRREB
- C$888,0004 bd3 ba-- sqft27 Proudbank Millway #50, Toronto, ON M2L 1P3For SaleMLS ID #C13165900, HOME STANDARDS BRICKSTONE REALTY. TRREB
- C$599,9994 bd3 ba-- sqft100 Henderson Ave #2, Markham, ON L3T 2K8For SaleMLS ID #N13665256, LUXURY HOME REALTY INC.. TRREB
- C$899,0004 bd4 ba-- sqft8 Lansbury Dr, Toronto, ON M1V 3H6For SaleMLS ID #E13623468, HOMELIFE/MIRACLE REALTY LTD. TRREB
- C$649,9003 bd2 ba-- sqft773 Military Trl #30, Toronto, ON M1E 4P6For SaleMLS ID #E13213198, RE/MAX REAL ESTATE CENTRE INC.. TRREB
- C$629,0003 bd2 ba-- sqft2 Hedge End Rd #85, Toronto, ON M1B 5Z8For SaleMLS ID #E13638836, HOMELIFE/MIRACLE REALTY LTD. TRREB
- C$899,9005 bd3 ba-- sqft9 Minos Cres, Toronto, ON M1G 3P8For SaleMLS ID #E13596164, CENTURY 21 TITANS REALTY INC.. TRREB
- C$698,0003 bd3 ba-- sqft21 Saint Moritz Way #12, Markham, ON L3R 4G4For SaleMLS ID #N13634696, HOMELIFE NEW WORLD REALTY INC.. TRREB
- C$929,0005 bd2 ba-- sqft1074 Midland Ave, Toronto, ON M1K 4G9For SaleMLS ID #E13569090, HOMELIFE/MIRACLE REALTY LTD. TRREB
