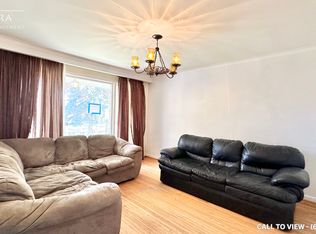
**Exceptionally solid 4-Level Backsplit detached house on a Premium Pie-Shaped Lot in the Heart of Scarborough!**Welcome to this spacious brick backsplit offering outstanding curb appeal, oversized principal rooms, and a private park-like backyard oasis on a rare large pie-shaped lot. This well-maintained home features 3 generous bedrooms, 2 bathrooms, and an exceptionally functional layout designed for comfortable family living.The finished basement includes two bedrooms plus additional 2 dens with excellent potential to be converted into bedrooms, creating flexible living space for a growing family, a home office, or extended family accommodations. With a separate side entrance, the lower level also offers outstanding in-law suite or income-generating potential.Step out from the dining room onto a beautifully landscaped oversized interlock patio with a covered overhang, perfect for entertaining or relaxing outdoors. An additional patio accessible from the separate side entrance provides even more outdoor living space.Ideally located in the heart of Scarborough, just minutes from the University of Toronto Scarborough campus and Centennial College, this home is an excellent opportunity for families, investors, or buyers seeking the potential for rental income while enjoying a wonderful place to call home. Surrounded by parks, schools, shopping, doctors office, pharmacy, groceries, church, mosque, and public transit, this property combines space, location, and exceptional future potential.Don't miss the chance to make this remarkable home yours for years to come!
For sale
C$899,900
9 Minos Cres, Toronto, ON M1G 3P8
5beds
3baths
Single Family Residence
Built in ----
6,136 Square Feet Lot
$-- Zestimate®
C$--/sqft
C$-- HOA
What's special
Spacious brick backsplitPremium pie-shaped lotOutstanding curb appealOversized principal roomsPrivate park-like backyard oasisFinished basementSeparate side entrance
- 1 day |
- 38 |
- 0 |
Zillow last checked:
Listing updated:
Listed by:
CENTURY 21 TITANS REALTY INC.
Source: TRREB,MLS®#: E13596164 Originating MLS®#: Toronto Regional Real Estate Board
Originating MLS®#: Toronto Regional Real Estate BoardFacts & features
Interior
Bedrooms & bathrooms
- Bedrooms: 5
- Bathrooms: 3
Primary bedroom
- Description: Primary Bedroom
- Level: Upper
- Area: 13.97 Square Meters
- Area source: Other
- Dimensions: 4.11 x 3.40
Bedroom 2
- Description: Bedroom 2
- Level: Upper
- Area: 12.62 Square Meters
- Area source: Other
- Dimensions: 3.98 x 3.17
Bedroom 3
- Description: Bedroom 3
- Level: Upper
- Area: 6.64 Square Meters
- Area source: Other
- Dimensions: 3.06 x 2.17
Bedroom 4
- Description: Family Room
- Level: Lower
- Area: 32.9 Square Meters
- Area source: Other
- Dimensions: 7.31 x 4.50
Bedroom 5
- Description: Recreation
- Level: Lower
- Area: 22.37 Square Meters
- Area source: Other
- Dimensions: 6.39 x 3.50
Den
- Level: Basement
- Dimensions: 3 x 3
Den
- Level: Basement
- Dimensions: 3 x 3
Dining room
- Description: Dining Room
- Level: Main
- Area: 12.76 Square Meters
- Area source: Other
- Dimensions: 4.21 x 3.03
Kitchen
- Description: Kitchen
- Level: Main
- Area: 11.14 Square Meters
- Area source: Other
- Dimensions: 3.63 x 3.07
Laundry
- Description: Laundry
- Level: Lower
- Area: 15.43 Square Meters
- Area source: Other
- Dimensions: 7.28 x 2.12
Living room
- Description: Living Room
- Level: Main
- Area: 22.48 Square Meters
- Area source: Other
- Dimensions: 5.24 x 4.29
Heating
- Forced Air, Gas
Cooling
- Central Air
Features
- In-Law Suite, In-Law Capability
- Flooring: Carpet Free
- Basement: Finished,Walk-Up Access,Separate Entrance,Full
- Has fireplace: Yes
Interior area
- Living area range: 700-1100 null
Video & virtual tour
Property
Parking
- Total spaces: 4
- Parking features: Private
- Has attached garage: Yes
Features
- Patio & porch: Patio
- Exterior features: Landscaped
- Pool features: None
Lot
- Size: 6,136 Square Feet
- Features: Irregular Lot, Fenced Yard, Park, School
Details
- Parcel number: 061810142
Construction
Type & style
- Home type: SingleFamily
- Property subtype: Single Family Residence
Materials
- Brick
- Foundation: Block
- Roof: Asphalt Shingle
Utilities & green energy
- Sewer: Sewer
Community & HOA
Location
- Region: Toronto
Financial & listing details
- Annual tax amount: C$4,903
- Date on market: 7/23/2026
CENTURY 21 TITANS REALTY INC.
CENTURY 21 TITANS REALTY INC.
By pressing Contact Agent, you agree that the real estate professional identified above may call/text you about your search, which may involve use of automated means and pre-recorded/artificial voices. You don't need to consent as a condition of buying any property, goods, or services. Message/data rates may apply. You also agree to our Terms of Use. Zillow does not endorse any real estate professionals. We may share information about your recent and future site activity with your agent to help them understand what you're looking for in a home.
Price history
Price history is unavailable.
Public tax history
Tax history is unavailable.
Climate risks
Neighborhood: Woburn
Nearby schools
GreatSchools rating
No schools nearby
We couldn't find any schools near this home.
- C$2,4003 bd2 ba-- sqft36 Castor Cres #BASEMENT, Toronto, ON M1G3R2For Rent

- C$--4 bd2 ba1.5k sqft60 Pegasus Trl #1, Toronto, ON M1G3N7Off Market
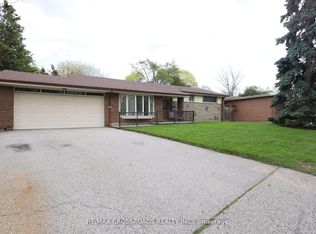
- C$1,075,0005 bd3 ba-- sqft83 Pegasus Trl, Toronto, ON M1G3N8For Sale
- C$999,0005 bd3 ba-- sqft19 Portico Dr, Toronto, ON M1G3R4For Sale

- C$--5 bd4 ba2k sqft4 Silversand Pl #1, Toronto, ON M1E4J1Off Market
- C$--2 bd1 ba945 sqft30 Tuxedo Ct #2B-1BA-910SQFT, Toronto, ON M1G3S6Off Market
- C$--1 bd1 ba715 sqft30 Tuxedo Ct #1B-1BA-715SQFT, Toronto, ON M1G3S6Off Market
- C$---- bd1 ba-- sqft30 Tuxedo Ct #0B-1BA, Toronto, ON M1G3S6Off Market
Similar homes
- C$949,9004 bd3 ba-- sqft3 Gillbank Cres, Toronto, ON M1E 4H8For Sale
 MLS ID #E13587260, Strive Realty Ltd.. TRREB
 - C$874,9004 bd2 ba-- sqft316 Burrows Hall Blvd, Toronto, ON M1B 1H7For Sale
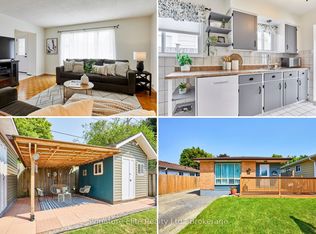 MLS ID #E13583778, Signature Elite Realty Ltd.. TRREB
 - C$899,0005 bd2 ba-- sqft879 Scarborough Golf Club Rd, Toronto, ON M1G 1J6For Sale
 MLS ID #E13540472, ROYAL LEPAGE TERREQUITY REALTY. TRREB
 - C$729,0004 bd2 ba-- sqft171 Orton Park Rd, Toronto, ON M1G 3H2For Sale
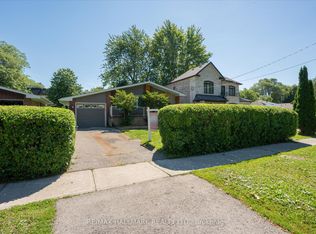 MLS ID #E13588360, RE/MAX HALLMARK REALTY LTD.. TRREB
 - C$999,0005 bd3 ba-- sqft19 Portico Dr, Toronto, ON M1G 3R4For SaleMLS ID #E13484818, RE/MAX CROSSROADS REALTY INC.. TRREB
- C$899,0004 bd3 ba-- sqft2 Ladysbridge Dr, Toronto, ON M1G 3H6For SaleMLS ID #E13535102, PINNACLE REALTY. TRREB
- C$949,9994 bd3 ba-- sqft10 Gillbank Cres S, Toronto, ON M1E 4H9For SaleMLS ID #E13544564, RE/MAX CROSSROADS REALTY INC.. TRREB
- C$1,075,0005 bd3 ba-- sqft83 Pegasus Trl, Toronto, ON M1G 3N8For SaleMLS ID #E13548290, RE/MAX CROSSROADS REALTY INC.. TRREB
- C$988,0005 bd3 ba-- sqft134 Oakmeadow Blvd, Toronto, ON M1E 4H1For SaleMLS ID #E13542726, ROYAL LEPAGE SIGNATURE REALTY. TRREB
- C$719,0004 bd3 ba-- sqft5 Cheatham Pl, Toronto, ON M1B 1C1For SaleMLS ID #E13595184, CENTURY 21 INNOVATIVE REALTY INC.. TRREB
- C$989,0005 bd3 ba-- sqft1 Grovenest Dr, Toronto, ON M1E 4J2For SaleMLS ID #E13506672, REAL ONE REALTY INC.. TRREB
- C$889,9004 bd2 ba-- sqft62 Sundance Cres, Toronto, ON M1G 2M2For SaleMLS ID #E13489600, RE/MAX EXCEL REALTY LTD.. TRREB
- C$828,8885 bd2 ba-- sqft9 Tralee Ave, Toronto, ON M1G 3E3For SaleMLS ID #E13069330, CENTURY 21 MILLENNIUM INC.. TRREB
- C$824,9006 bd3 ba-- sqft160 Purvis Cres, Toronto, ON M1B 1H9For SaleMLS ID #E13513092, HOMELIFE SILVERCITY REALTY INC.. TRREB
- C$999,0004 bd2 ba-- sqft760 Brimorton Dr, Toronto, ON M1G 2S5For SaleMLS ID #E13540668, RE/MAX ROUGE RIVER REALTY LTD.. TRREB
- C$799,9005 bd3 ba-- sqft44 Sundance Cres, Toronto, ON M1G 2M2For SaleMLS ID #E13516936, REALTY 21 INC.. TRREB
- C$899,9006 bd5 ba-- sqft17 Lenthall Ave, Toronto, ON M1B 2C7For SaleMLS ID #E12954592, RE/MAX REALTRON REALTY INC.. TRREB
- C$999,0005 bd3 ba-- sqft5 Mid Pines Rd, Toronto, ON M1G 2L5For SaleMLS ID #E13521906, CENTURY 21 PEOPLE`S CHOICE REALTY INC.. TRREB
- C$790,0003 bd3 ba-- sqft28 Rosebank Dr #503, Toronto, ON M1B 5Z1For SaleMLS ID #E13595998, THE AGENCY. TRREB
- C$888,0004 bd4 ba-- sqft200 Invergordon Ave, Toronto, ON M1S 4A1For SaleMLS ID #E12927946, BAY STREET INTEGRITY REALTY INC.. TRREB
