Beautiful, upgraded bungalow in the highly sought-after Seven Oaks community. * Warm and modern family home, well-maintained and comfortable* Excellent corner-lot exposure with large windows throughout, bringing in abundant natural light - even the basement feels bright and welcoming* Spacious and flexible family-friendly layout with a comfortable flow, perfect for everyday living, growing children, working from home, and entertaining guests* Huge private backyard surrounded by greenery, perfect for kids, gatherings, and summer BBQs* Located at 1 Grovenest Dr - a memorable "No. 1" address that makes this home truly stand out. This home offers 3+2 bedrooms and 3 updated bathrooms, including a well-appointed ensuite. this is a true move-in-ready home with pride of ownership throughout. Located in a quiet neighbourhood close schools, parks, shopping, and a 5-minute drive to the 401 and the Scarborough Town Centre. Roof shingle repalced 2016. Main Floor and Second Floor Fully Renovated (including new kitchen cabinets, countertop/stove area, and range hood): Completed in 2017. Central Air Conditioning and Tankless Water Heater (owned , no rental payments): Installed in 2017. Basement Furnace (owned) and Washing Machine: Replaced in 2024. Fully Finished Basement (including installation of a moisture and radon gas barrier under the flooring): Completed in 2024. New Fencing Around the Entire Property: Installed in 2022. Main/Second Floor Bathrooms Renovated: Completed in 2026.
For sale
C$989,000
1 Grovenest Dr, Toronto, ON M1E 4J2
5beds
3baths
Single Family Residence
Built in ----
6,600 Square Feet Lot
$-- Zestimate®
C$--/sqft
C$-- HOA
What's special
- 60 days
- 28
- 0
Zillow last checked:
Listing updated:
Listed by:
REAL ONE REALTY INC.
Source: TRREB,MLS®#: E13506672 Originating MLS®#: Toronto Regional Real Estate Board
Originating MLS®#: Toronto Regional Real Estate BoardFacts & features
Interior
Bedrooms & bathrooms
- Bedrooms: 5
- Bathrooms: 3
Primary bedroom
- Description: Primary Bedroom
- Level: Upper
- Area: 14.8 Square Meters
- Area source: Other
- Dimensions: 4.54 x 3.26
Bedroom 2
- Description: Bedroom 2
- Level: Upper
- Area: 12.26 Square Meters
- Area source: Other
- Dimensions: 3.34 x 3.67
Bedroom 3
- Description: Bedroom 3
- Level: Upper
- Area: 7.9 Square Meters
- Area source: Other
- Dimensions: 2.96 x 2.67
Bedroom 4
- Description: Laundry
- Level: Lower
- Area: 28.73 Square Meters
- Area source: Other
- Dimensions: 6.94 x 4.14
Bedroom 5
- Level: Lower
- Dimensions: 3.51 x 2.34
Dining room
- Description: Dining Room
- Level: Main
- Area: 8.67 Square Meters
- Area source: Other
- Dimensions: 2.96 x 2.93
Family room
- Description: Family Room
- Level: Lower
- Area: 23.5 Square Meters
- Area source: Other
- Dimensions: 6.35 x 3.70
Kitchen
- Description: Kitchen
- Level: Main
- Area: 13.08 Square Meters
- Area source: Other
- Dimensions: 4.48 x 2.92
Living room
- Description: Living Room
- Level: Main
- Area: 20.57 Square Meters
- Area source: Other
- Dimensions: 5.33 x 3.86
Heating
- Forced Air, Gas
Cooling
- Central Air
Appliances
- Included: Water Heater Owned
Features
- Flooring: Carpet Free
- Basement: Crawl Space,Partial
- Has fireplace: No
Interior area
- Living area range: 1100-1500 null
Property
Parking
- Total spaces: 4
- Parking features: Private
- Has attached garage: Yes
Features
- Pool features: None
Lot
- Size: 6,600 Square Feet
- Features: Hospital, Park, Rec./Commun.Centre, School
Details
- Parcel number: 061830037
Construction
Type & style
- Home type: SingleFamily
- Property subtype: Single Family Residence
Materials
- Brick, Vinyl Siding
- Foundation: Poured Concrete
- Roof: Asphalt Shingle
Utilities & green energy
- Sewer: Sewer
Community & HOA
Location
- Region: Toronto
Financial & listing details
- Annual tax amount: C$3,943
- Date on market: 6/30/2026
Price history
Price history is unavailable.
Public tax history
Tax history is unavailable.
Climate risks
Neighborhood: Morningside
Nearby schools
GreatSchools rating
No schools nearby
We couldn't find any schools near this home.


Similar homes
- C$998,0005 bd3 ba-- sqft90 Euclid Ave, Toronto, ON M1C 1J9For Sale
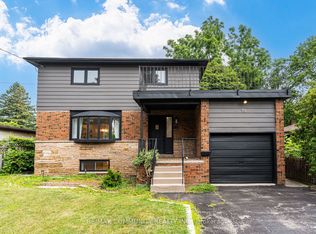 MLS ID #E13664756, RE/MAX COMMUNITY REALTY INC.. TRREB
 - C$999,8005 bd2 ba-- sqft421 Brimorton Dr, Toronto, ON M1H 2E4For Sale
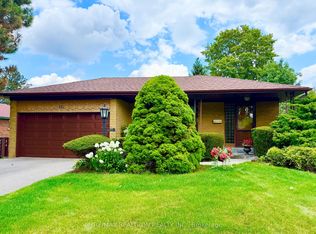 MLS ID #E13681500, RE/MAX REALTRON REALTY INC.. TRREB
 - C$899,0004 bd3 ba-- sqft56 Bellamy Rd S, Toronto, ON M1M 3P4For Sale
 MLS ID #E13721170, ROYAL LEPAGE SIGNATURE REALTY. TRREB
 - C$1,299,9006 bd5 ba-- sqft48 Highcastle Rd, Toronto, ON M1E 4N1For Sale
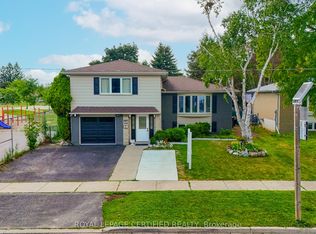 MLS ID #E13679908, ROYAL LEPAGE CERTIFIED REALTY. TRREB
