Welcome to this Executive luxurious oversized bungalow with a premium size lot, rarely offered. Bright and spacious living and dining featuring a large picture window overlooking the gorgeous front porch and manicured yard, beautiful oak eat-in kitchen with quartz countertops and porcelain tile floors. 3 good size bedrooms. Basement offers a separate entrance basement apartment, new kitchen (2026) with quartz countertops & backsplash and stainless steel appliances. Potential for an additional unit. Two upgraded bathrooms with quartz countertops and porcelain tile floors. Newer furnace 2022, Upgraded to Breakers. Hardwood floor throughout the main floor. Near to Scarborough Town Centre, Steps to TTC on Bellamy Rd, Close to Hwy 401, School, shopping and all amenities.
For sale
C$999,800
421 Brimorton Dr, Toronto, ON M1H 2E4
5beds
2baths
Single Family Residence
Built in ----
6,483 Square Feet Lot
$-- Zestimate®
C$--/sqft
C$-- HOA
What's special
Premium size lotGorgeous front porchManicured yardBeautiful oak eat-in kitchenQuartz countertopsPorcelain tile floorsSeparate entrance basement apartment
- 1 day |
- 16 |
- 1 |
Zillow last checked:
Listing updated:
Listed by:
RE/MAX REALTRON REALTY INC.
Source: TRREB,MLS®#: E13681500 Originating MLS®#: Toronto Regional Real Estate Board
Originating MLS®#: Toronto Regional Real Estate BoardFacts & features
Interior
Bedrooms & bathrooms
- Bedrooms: 5
- Bathrooms: 2
Primary bedroom
- Level: Ground
- Dimensions: 4 x 3.2
Bedroom 2
- Level: Ground
- Dimensions: 3.6 x 2.9
Bedroom 3
- Level: Ground
- Dimensions: 3.2 x 2.9
Bedroom 4
- Level: Basement
- Dimensions: 3.3 x 2.3
Bedroom 5
- Level: Basement
- Dimensions: 3.45 x 3.25
Dining room
- Level: Ground
- Dimensions: 3.6 x 2.8
Kitchen
- Level: Basement
- Dimensions: 3.22 x 2.13
Kitchen
- Level: Ground
- Dimensions: 4.8 x 2.7
Laundry
- Level: Basement
- Dimensions: 6.96 x 3.2
Living room
- Level: Ground
- Dimensions: 4.4 x 4.1
Recreation
- Level: Basement
- Dimensions: 4.89 x 3.96
Workshop
- Level: Basement
- Dimensions: 4.04 x 3.53
Heating
- Forced Air, Gas
Cooling
- Central Air
Features
- In-Law Suite
- Flooring: Carpet Free
- Basement: Partially Finished,Separate Entrance
- Has fireplace: No
Interior area
- Living area range: 1100-1500 null
Property
Parking
- Total spaces: 5
- Parking features: Private
- Has garage: Yes
Features
- Pool features: None
Lot
- Size: 6,483 Square Feet
- Features: Pie Shaped Lot
Details
- Parcel number: 062720106
Construction
Type & style
- Home type: SingleFamily
- Architectural style: Bungalow
- Property subtype: Single Family Residence
Materials
- Brick
- Foundation: Concrete
- Roof: Asphalt Shingle
Utilities & green energy
- Sewer: Sewer
Community & HOA
Location
- Region: Toronto
Financial & listing details
- Annual tax amount: C$4,668
- Date on market: 8/17/2026
Price history
Price history is unavailable.
Public tax history
Tax history is unavailable.
Climate risks
Neighborhood: Woburn
Nearby schools
GreatSchools rating
No schools nearby
We couldn't find any schools near this home.
- C$2,5003 bd1 ba-- sqft134 Sedgemount Dr FLOOR 2, Toronto, ON M1H1X9For Rent

- C$849,0007 bd2 ba-- sqft81 Amberjack Blvd, Toronto, ON M1H2J6For Sale

- C$2,2002 bd1 ba-- sqft233 Brimorton Dr, Toronto, ON M1H2C7For Rent

- C$699,0007 bd2 ba-- sqft176 Sedgemount Dr, Toronto, ON M1H1Y2For Sale
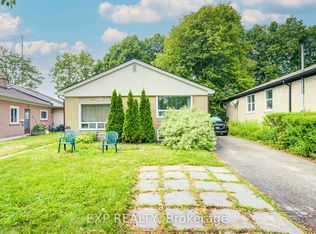
- C$--2 bd1 ba600 sqft49 Erinlea Cres #1, Toronto, ON M1H2S8Off Market
- C$--2 bd1 ba750 sqft16 Wantanopa Cres, Toronto, ON M1H2B3Off Market
- C$--3 bd1 ba1.2k sqft104 Sedgemount Dr #1, Toronto, ON M1H1X9Off Market
- C$--3 bd1 ba1.3k sqft66 Wantanopa Cres #1, Toronto, ON M1H2B4Off Market
Similar homes
- C$899,9005 bd2 ba-- sqft23 Lynnbrook Dr, Toronto, ON M1H 2M1For Sale
 MLS ID #E13678952, RE/MAX HALLMARK REALTY LTD.. TRREB
 - C$859,0004 bd2 ba-- sqft5 Manorwood Rd, Toronto, ON M1P 4G6For Sale
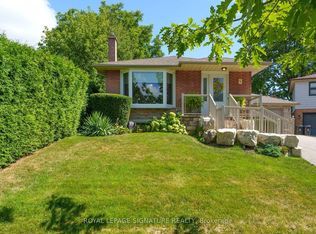 MLS ID #E13686082, ROYAL LEPAGE SIGNATURE REALTY. TRREB
 - C$968,0005 bd3 ba-- sqft51 Baybrook Cres, Toronto, ON M1H 2R7For Sale
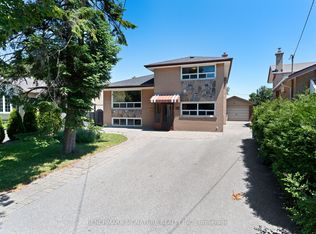 MLS ID #E13516902, BENCHMARK SIGNATURE REALTY INC.. TRREB
 - C$1,049,0004 bd2 ba-- sqft100 Perivale Cres, Toronto, ON M1J 2C3For Sale
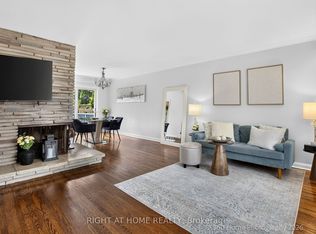 MLS ID #E13664308, RIGHT AT HOME REALTY INC.. TRREB
 - C$1,021,0005 bd3 ba-- sqft104 Pegasus Trl, Toronto, ON M1G 3P1For SaleMLS ID #E13661946, HOMELIFE REAL ESTATE CENTRE INC.. TRREB
- C$949,0005 bd2 ba-- sqft50 Benlight Cres, Toronto, ON M1H 1P5For SaleMLS ID #E13594450, HOMELIFE/FUTURE REALTY INC.. TRREB
- C$1,078,0005 bd4 ba-- sqft46 Flintwick Dr, Toronto, ON M1P 4G9For SaleMLS ID #E13618686, HOMELIFE/MIRACLE REALTY LTD. TRREB
- C$999,0004 bd2 ba-- sqft760 Brimorton Dr, Toronto, ON M1G 2S5For SaleMLS ID #E13540668, RE/MAX ROUGE RIVER REALTY LTD.. TRREB
- C$1,099,0006 bd3 ba-- sqft802 Brimorton Dr, Toronto, ON M1G 2S9For SaleMLS ID #E13660214, THE CANADIAN HOME REALTY INC.. TRREB
- C$1,079,9906 bd4 ba-- sqft53 Milford Haven Dr N, Toronto, ON M1G 3C7For SaleMLS ID #E13649084, RE/MAX COMMUNITY REALTY INC.. TRREB
- C$979,0005 bd3 ba-- sqft950 McCowan Rd, Toronto, ON M1P 3H7For SaleMLS ID #E13070480, RE/MAX REALTRON REALTY INC.. TRREB
- C$949,9005 bd3 ba-- sqft753 Scarborough Golf Club Rd, Toronto, ON M1G 1H9For SaleMLS ID #E13605586, FLOWER CITY SIGNATURE REALTY INC.. TRREB
- C$939,0004 bd2 ba-- sqft40 Wortham Dr, Toronto, ON M1G 1W4For SaleMLS ID #E13610490, Coldwell Banker Electric Realty. TRREB
- C$899,8885 bd2 ba-- sqft73 Thornbeck Dr, Toronto, ON M1G 2J7For SaleMLS ID #E13622570, SUTTON GROUP - SUMMIT REALTY INC.. TRREB
- C$999,9994 bd3 ba-- sqft32 Brimorton Dr, Toronto, ON M1P 3Y9For SaleMLS ID #E12630082, HOMELIFE/GTA REALTY INC.. TRREB
- C$1,098,0005 bd2 ba-- sqft51 Tordale Cres, Toronto, ON M1P 3X6For SaleMLS ID #E13534258, RE/MAX EXCEL REALTY LTD.. TRREB
- C$839,0005 bd2 ba-- sqft578 Bellamy Rd N, Toronto, ON M1H 1G4For SaleMLS ID #E13536802, RE/MAX WEST REALTY INC.. TRREB
- C$999,0008 bd4 ba-- sqft36 Delawana Dr, Toronto, ON M1G 2A8For SaleMLS ID #E13004666, RE/MAX ACE REALTY INC.. TRREB
- C$899,0005 bd2 ba-- sqft879 Scarborough Golf Club Rd, Toronto, ON M1G 1J6For SaleMLS ID #E13540472, ROYAL LEPAGE TERREQUITY REALTY. TRREB
- C$859,0004 bd2 ba-- sqft22 Jeffton Cres, Toronto, ON M1G 2R5For SaleMLS ID #E13634740, CENTURY 21 ATRIA REALTY INC.. TRREB
