Welcome to 23 Lynnbrook Dr. a bright and inviting bungalow offering a functional layout, excellent curb appeal, and a fantastic opportunity in a well established Scarborough neighbourhood. The main level features a spacious living and dining area highlighted by a large bow window overlooking the front yard, an eat-in kitchen with a bright breakfast area, and three comfortable bedrooms with generous natural light. The partially finished basement provides valuable additional living space with a large recreation room, additional rooms ideal for bedrooms, a home office, or hobby space, plus a separate side entrance offering excellent flexibility for a growing family. Step outside to enjoy a private backyard designed for summer enjoyment, featuring an in-ground pool, that is professionally opened and closed each season and maintained weekly by a professional pool company a BBQ area, and plenty of space to relax, garden, and entertain family and friends. The front and rear gardens are beautifully maintained. The property also features a convenient carport. Ideally located close to schools, parks, community centres, libraries, shopping, restaurants, transit, and everyday amenities. With easy access to TTC and Highway 401, commuting throughout the GTA is convenient. Just minutes from Scarborough Town Centre and a wide range of shopping and services. A wonderful opportunity to own a well located bungalow with generous living space, a private outdoor retreat, and plenty of potential to make it your own.
For sale
C$899,900
23 Lynnbrook Dr, Toronto, ON M1H 2M1
5beds
2baths
Single Family Residence
Built in ----
5,040 Square Feet Lot
$-- Zestimate®
C$--/sqft
C$-- HOA
What's special
Bright and inviting bungalowFunctional layoutExcellent curb appealLarge recreation roomIn-ground poolBbq areaConvenient carport
- 3 days |
- 25 |
- 2 |
Zillow last checked:
Listing updated:
Listed by:
RE/MAX HALLMARK REALTY LTD.
Source: TRREB,MLS®#: E13678952 Originating MLS®#: Toronto Regional Real Estate Board
Originating MLS®#: Toronto Regional Real Estate BoardFacts & features
Interior
Bedrooms & bathrooms
- Bedrooms: 5
- Bathrooms: 2
Primary bedroom
- Level: Main
- Dimensions: 3.96 x 3.35
Bedroom 2
- Level: Main
- Dimensions: 3 x 3.35
Bedroom 3
- Level: Main
- Dimensions: 2.9 x 3.12
Bedroom 4
- Level: Basement
- Dimensions: 5.64 x 3.84
Bedroom 5
- Level: Basement
- Dimensions: 3.23 x 3.25
Dining room
- Level: Main
- Dimensions: 2.74 x 3.1
Kitchen
- Level: Main
- Dimensions: 2.59 x 3.66
Living room
- Level: Main
- Dimensions: 3.18 x 5.44
Recreation
- Level: Basement
- Dimensions: 3.78 x 6.71
Heating
- Forced Air, Gas
Cooling
- Central Air
Features
- Central Vacuum, Primary Bedroom - Main Floor
- Basement: Walk-Up Access,Partially Finished
- Has fireplace: No
Interior area
- Living area range: 1100-1500 null
Video & virtual tour
Property
Parking
- Total spaces: 3
- Parking features: Private
- Has carport: Yes
Features
- Patio & porch: Porch
- Exterior features: Privacy
- Has private pool: Yes
- Pool features: In Ground
Lot
- Size: 5,040 Square Feet
- Features: Fenced Yard, Hospital, Place Of Worship, Public Transit, Rec./Commun.Centre, School
Details
- Parcel number: 062840091
Construction
Type & style
- Home type: SingleFamily
- Architectural style: Bungalow
- Property subtype: Single Family Residence
Materials
- Brick
- Foundation: Unknown
- Roof: Asphalt Shingle
Utilities & green energy
- Sewer: Sewer
Community & HOA
Location
- Region: Toronto
Financial & listing details
- Annual tax amount: C$4,542
- Date on market: 8/15/2026
Price history
Price history is unavailable.
Public tax history
Tax history is unavailable.
Climate risks
Neighborhood: Woburn
Nearby schools
GreatSchools rating
No schools nearby
We couldn't find any schools near this home.
- C$--3 bd2 ba1k sqft24 Acre Heights Cres #2, Toronto, ON M1H2N9Off Market
- C$968,0005 bd3 ba-- sqft51 Baybrook Cres, Toronto, ON M1H2R7For Sale
- C$--2 bd1 ba-- sqft100 Brantwood Dr, Toronto, ON M1H2G8Off Market
- C$1,7002 bd1 ba-- sqft26 Flintwick Dr #BASEMENT, Toronto, ON M1P4G9For Rent

- C$--1 bd1 ba800 sqft54 Brantwood Dr #2, Toronto, ON M1H2G6Off Market
- C$--3 bd2 ba1.3k sqft8 Jarwick Dr #1, Toronto, ON M1H2H2Off Market
- C$1,078,0005 bd4 ba-- sqft46 Flintwick Dr, Toronto, ON M1P4G9For Sale
- C$--2 bd1 ba600 sqft49 Erinlea Cres #1, Toronto, ON M1H2S8Off Market
Similar homes
- C$859,0004 bd2 ba-- sqft5 Manorwood Rd, Toronto, ON M1P 4G6For Sale
 MLS ID #E13686082, ROYAL LEPAGE SIGNATURE REALTY. TRREB
 - C$999,8005 bd2 ba-- sqft421 Brimorton Dr, Toronto, ON M1H 2E4For Sale
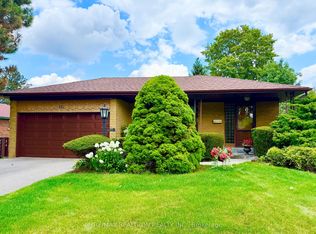 MLS ID #E13681500, RE/MAX REALTRON REALTY INC.. TRREB
 - C$968,0005 bd3 ba-- sqft51 Baybrook Cres, Toronto, ON M1H 2R7For SaleMLS ID #E13516902, BENCHMARK SIGNATURE REALTY INC.. TRREB
- C$949,0005 bd2 ba-- sqft50 Benlight Cres, Toronto, ON M1H 1P5For Sale
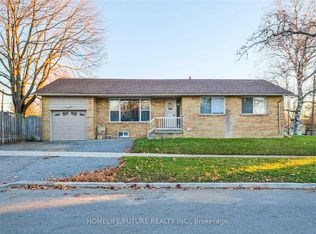 MLS ID #E13594450, HOMELIFE/FUTURE REALTY INC.. TRREB
 - C$1,078,0005 bd4 ba-- sqft46 Flintwick Dr, Toronto, ON M1P 4G9For SaleMLS ID #E13618686, HOMELIFE/MIRACLE REALTY LTD. TRREB
- C$839,0005 bd2 ba-- sqft578 Bellamy Rd N, Toronto, ON M1H 1G4For SaleMLS ID #E13536802, RE/MAX WEST REALTY INC.. TRREB
- C$979,0005 bd3 ba-- sqft950 McCowan Rd, Toronto, ON M1P 3H7For SaleMLS ID #E13070480, RE/MAX REALTRON REALTY INC.. TRREB
- C$935,0004 bd3 ba-- sqft38 Six Nations Ave, Toronto, ON M1H 1R5For SaleMLS ID #E13584988, EVERLAND REALTY INC.. TRREB
- C$1,049,0004 bd2 ba-- sqft100 Perivale Cres, Toronto, ON M1J 2C3For SaleMLS ID #E13664308, RIGHT AT HOME REALTY INC.. TRREB
- C$749,0005 bd2 ba-- sqft14 Benadair Ct, Toronto, ON M1H 1K5For SaleMLS ID #E13619016, ROYAL LEPAGE SIGNATURE REALTY. TRREB
- C$799,9004 bd2 ba-- sqft1211 Brimley Rd, Toronto, ON M1P 3G5For SaleMLS ID #E13428670, RARE REAL ESTATE. TRREB
- C$819,9004 bd2 ba-- sqft94 Rochman Blvd, Toronto, ON M1H 1S2For SaleMLS ID #E13531622, REAL ESTATE HOMEWARD. TRREB
- C$769,0004 bd2 ba-- sqft36 Benprice Ct, Toronto, ON M1H 1N3For SaleMLS ID #E13609506, RE/MAX COMMUNITY REALTY INC.. TRREB
- C$1,098,0005 bd2 ba-- sqft51 Tordale Cres, Toronto, ON M1P 3X6For SaleMLS ID #E13534258, RE/MAX EXCEL REALTY LTD.. TRREB
- C$999,9994 bd3 ba-- sqft32 Brimorton Dr, Toronto, ON M1P 3Y9For SaleMLS ID #E12630082, HOMELIFE/GTA REALTY INC.. TRREB
- C$849,0007 bd2 ba-- sqft81 Amberjack Blvd, Toronto, ON M1H 2J6For SaleMLS ID #E13497564, RE/MAX ELEVATE. TRREB
- C$750,0004 bd2 ba-- sqft57 Kilbride Rd, Toronto, ON M1J 1X6For SaleMLS ID #E13223206, EASY LIST REALTY LTD.. TRREB
- C$1,059,0006 bd4 ba-- sqft53 Gaiety Dr, Toronto, ON M1H 1B9For SaleMLS ID #E13541378, RIGHT AT HOME REALTY INC.. TRREB
- C$699,0007 bd2 ba-- sqft176 Sedgemount Dr, Toronto, ON M1H 1Y2For SaleMLS ID #E13615106, EXP REALTY. TRREB
- C$689,0005 bd2 ba-- sqft78 Pandora Cir, Toronto, ON M1H 1V7For SaleMLS ID #E13148820, WEISS REALTY LTD.. TRREB
