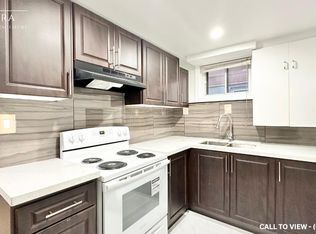
Well-maintained and spacious detached bungalow located in a prime, sought-after neighborhood in Scarborough. This Detached Home Features 4 Spacious Bdrms W/ The home also offers an upgraded 200-amp electrical panel Basement Has Sep Entrance Complete W/ Kitchen, Bathroom & Living Space Main Floor Modern Kitchen Has Granite Counter Tops W/ Brand New S/S Appl! Minutes to Scarborough Town Centre and Hwy 401, and just steps to transit, schools, hospital, library, shopping, parks, places of worship, and the upcoming LRT. Enjoy The Backyard Deck & Spacious Yard Perfect For Family Gatherings!
For sale
C$918,000
38 Six Nations Ave, Toronto, ON M1H 1R5
4beds
3baths
Single Family Residence
Built in ----
5,287 Square Feet Lot
$-- Zestimate®
C$--/sqft
C$-- HOA
What's special
- 50 days
- 26
- 0
Zillow last checked:
Listing updated:
Listed by:
EVERLAND REALTY INC.
Source: TRREB,MLS®#: E13726478 Originating MLS®#: Toronto Regional Real Estate Board
Originating MLS®#: Toronto Regional Real Estate BoardFacts & features
Interior
Bedrooms & bathrooms
- Bedrooms: 4
- Bathrooms: 3
Bedroom
- Description: Bedroom
- Level: Upper
- Area: 14.94 Square Meters
- Area source: Other
- Dimensions: 4.54 x 3.29
Bedroom 2
- Description: Bedroom 2
- Level: Upper
- Area: 11.14 Square Meters
- Area source: Other
- Dimensions: 3.84 x 2.90
Bedroom 3
- Description: Bedroom 3
- Level: Lower
- Area: 14.51 Square Meters
- Area source: Other
- Dimensions: 4.41 x 3.29
Bedroom 4
- Description: Bedroom 4
- Level: Lower
- Area: 10.74 Square Meters
- Area source: Other
- Dimensions: 3.77 x 2.85
Dining room
- Description: Dining Room
- Level: Main
- Area: 7.68 Square Meters
- Area source: Other
- Dimensions: 3.00 x 2.56
Kitchen
- Description: Kitchen
- Level: Main
- Area: 18.24 Square Meters
- Area source: Other
- Dimensions: 6.08 x 3.00
Living room
- Description: Living Room
- Level: Main
- Area: 15.78 Square Meters
- Area source: Other
- Dimensions: 4.71 x 3.35
Recreation
- Description: Recreation
- Level: Basement
- Area: 36.58 Square Meters
- Area source: Other
- Dimensions: 7.80 x 4.69
Heating
- Forced Air, Gas
Cooling
- Central Air
Features
- Flooring: Carpet Free
- Basement: Finished,Separate Entrance
- Has fireplace: No
Interior area
- Living area range: 1100-1500 null
Video & virtual tour
Property
Parking
- Total spaces: 3
- Parking features: Private
- Has carport: Yes
Features
- Pool features: None
Lot
- Size: 5,287 Square Feet
Details
- Parcel number: 062680126
Construction
Type & style
- Home type: SingleFamily
- Property subtype: Single Family Residence
Materials
- Brick
- Foundation: Concrete
- Roof: Asphalt Shingle
Utilities & green energy
- Sewer: Sewer
Community & HOA
Location
- Region: Toronto
Financial & listing details
- Annual tax amount: C$4,381
- Date on market: 8/31/2026
Price history
Price history is unavailable.
Public tax history
Tax history is unavailable.
Climate risks
Neighborhood: Woburn
Nearby schools
GreatSchools rating
No schools nearby
We couldn't find any schools near this home.


Similar homes
- C$949,0003 bd2 ba-- sqft32 Bromton Dr, Toronto, ON M1P 4B8For Sale
 MLS ID #E14095018, CENTURY 21 PERCY FULTON LTD.. TRREB
 - C$929,0004 bd2 ba-- sqft14 Saunders Rd, Toronto, ON M1J 3H9For Sale
 MLS ID #E14029206, RE/MAX HALLMARK REALTY LTD.. TRREB
 - C$874,0004 bd2 ba-- sqft4 Wantanopa Cres, Toronto, ON M1H 2B3For Sale
 MLS ID #E13806270, ROYAL LEPAGE SIGNATURE REALTY. TRREB
 - C$969,0004 bd2 ba-- sqft100 Perivale Cres, Toronto, ON M1J 2C3For Sale
 MLS ID #E14033528, RIGHT AT HOME REALTY INC.. TRREB
