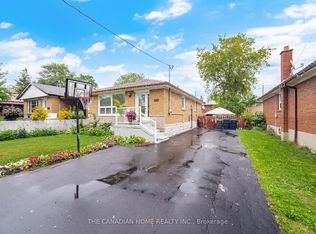
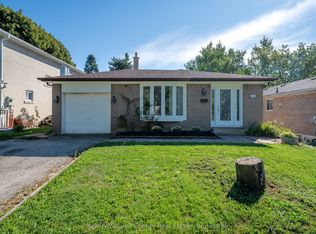
Welcome To 26 Slan Ave, Where Luxury Meets Elegance. This Exceptional Model-Home-Like Bungalow Has Been Meticulously Upgraded With Quality Craftsmanship, Modern Finishes, And A Thoughtfully Designed Layout. The Stunning Custom Chef's Kitchen Features Abundant Storage, Quartz Countertops And Backsplash, Upgraded Stainless Steel Appliances, A 7-Ft Centre Island, And LED Lighting. Elegant Finishes Continue Throughout With A Fiberglass Front Door, 7.5-Inch Engineered Hardwood Flooring, Pot Lights, Solid-Core Doors, Wood Baseboards And Casings, LED Mirrors, And A Beautiful Modern Wall Unit. The Primary Bedroom Features A Stylish Accent Wall, Creating A Warm And Sophisticated Retreat. The Finished Basement Offers A Separate Entrance, High Ceilings, 3 Spacious Bedrooms, And 2 Full Washrooms. This Home Shows 10+ And Is Truly Move-In Ready, With Exceptional Attention To Detail And Quality Finishes Throughout. Ideally Located Close To A Wide Range Of Everyday Amenities, Including Cedarbrae Mall, Rouge Valley Hospital, Mosque, Church, Library, Parks, Golf Courses, Schools, And Public Transit. A Bus Stop Is Just Steps Away, With Convenient Access To School Bus Routes As Well. A Fantastic Opportunity To Own A Beautifully Upgraded Home In A Convenient And Family-Friendly Location.
For sale
C$899,999
26 Slan Ave, Toronto, ON M1G 3B2
6beds
3baths
Single Family Residence
Built in ----
4,998 Square Feet Lot
$-- Zestimate®
C$--/sqft
C$-- HOA
What's special
Modern finishesThoughtfully designed layoutAbundant storageQuartz countertops and backsplashUpgraded stainless steel appliancesLed lightingPot lights
- 19 hours
- 15
- 1
Zillow last checked:
Listing updated:
Listed by:
HIGHPOINT HOMES REALTY
Source: TRREB,MLS®#: E13850610 Originating MLS®#: Toronto Regional Real Estate Board
Originating MLS®#: Toronto Regional Real Estate BoardFacts & features
Interior
Bedrooms & bathrooms
- Bedrooms: 6
- Bathrooms: 3
Heating
- Forced Air, Gas
Cooling
- Central Air
Features
- Primary Bedroom - Main Floor
- Flooring: Carpet Free
- Basement: Finished
- Has fireplace: No
Interior area
- Living area range: 700-1100 null
Video & virtual tour
Property
Parking
- Total spaces: 2
- Parking features: Private
Features
- Pool features: None
Lot
- Size: 4,998 Square Feet
- Features: Golf, Hospital, Park, Place Of Worship, Public Transit, School
Details
- Parcel number: 062490229
Construction
Type & style
- Home type: SingleFamily
- Architectural style: Bungalow
- Property subtype: Single Family Residence
Materials
- Brick, Concrete
- Foundation: Insulated Concrete Form, Concrete, Concrete Block
- Roof: Asphalt Shingle,Shingle
Utilities & green energy
- Sewer: Sewer
Community & HOA
Location
- Region: Toronto
Financial & listing details
- Annual tax amount: C$3,642
- Date on market: 10/1/2026
Price history
Price history is unavailable.
Public tax history
Tax history is unavailable.
Climate risks
Neighborhood: Morningside
Nearby schools
GreatSchools rating
No schools nearby
We couldn't find any schools near this home.

Similar homes
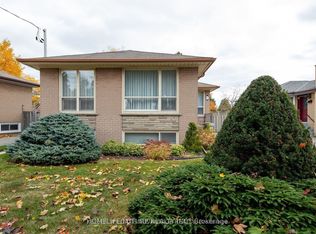
- C$849,9004 bd2 ba-- sqft121 Janray Dr, Toronto, ON M1G 1Y8For Sale
 MLS ID #E13850680, CENTURY 21 REGAL REALTY INC.. TRREB
 - C$799,9994 bd2 ba-- sqft910 Scarborough Golf Club Rd, Toronto, ON M1G 1J7For Sale
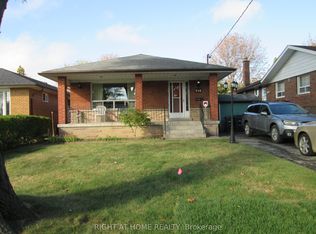 MLS ID #E13840046, RIGHT AT HOME REALTY INC.. TRREB
 - C$829,9005 bd3 ba-- sqft54 Sunderland Cres, Toronto, ON M1H 2V3For Sale
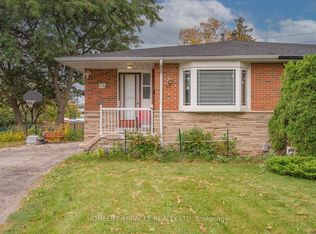 MLS ID #E13847426, HOMELIFE/MIRACLE REALTY LTD. TRREB
 - C$899,0004 bd2 ba-- sqft162 Merkley Sq, Toronto, ON M1G 2Y8For Sale
 MLS ID #E13812786, Keller Williams Energy Real Estate. TRREB
