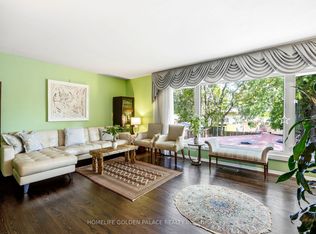
Great Location! Welcome to 16 Hoshlega Dr, a solid brick detached bungalow in a well-established Scarborough neighbourhood. This home features 3 bedrooms on the main floor, hardwood flooring, a bright living and dining area with a large picture window, and an eat-in kitchen. The finished basement offers a spacious recreation room with a built-in bar, an additional bedroom, a 3-piece bathroom, and a separate entrance, providing excellent potential for extended family living. Complete with a single detached garage, mutual driveway, and central air conditioning. Conveniently located close to Scarborough Town Centre, TTC, shopping, schools, parks, and places of worship, with easy access to everyday amenities. A great opportunity for families, first-time buyers, and investors alike!
For sale
C$799,000
16 Hoshlega Dr, Toronto, ON M1G 2X5
4beds
2baths
Single Family Residence
Built in ----
5,405 Square Feet Lot
$-- Zestimate®
C$--/sqft
C$-- HOA
What's special
Solid brick detached bungalowHardwood flooringLarge picture windowEat-in kitchenFinished basementSpacious recreation roomBuilt-in bar
- 2 days
- 49
- 0
Zillow last checked:
Listing updated:
Listed by:
ROYAL LEPAGE SIGNATURE REALTY
Source: TRREB,MLS®#: E13885666 Originating MLS®#: Toronto Regional Real Estate Board
Originating MLS®#: Toronto Regional Real Estate BoardFacts & features
Interior
Bedrooms & bathrooms
- Bedrooms: 4
- Bathrooms: 2
Primary bedroom
- Level: Main
- Dimensions: 3.39 x 3.25
Bedroom 2
- Level: Main
- Dimensions: 3.36 x 2.74
Bedroom 3
- Level: Main
- Dimensions: 3.36 x 2.74
Bedroom 4
- Level: Lower
- Dimensions: 3.56 x 3.37
Dining room
- Level: Main
- Dimensions: 5.75 x 3.87
Other
- Level: Lower
- Dimensions: 4.4 x 2
Kitchen
- Level: Main
- Dimensions: 4.36 x 2.71
Laundry
- Level: Lower
- Dimensions: 7.4 x 4
Living room
- Level: Main
- Dimensions: 5.75 x 3.87
Recreation
- Level: Lower
- Dimensions: 7.6 x 5.52
Heating
- Forced Air, Gas
Cooling
- Central Air
Features
- Other
- Basement: Separate Entrance
- Has fireplace: No
Interior area
- Living area range: 700-1100 null
Property
Parking
- Total spaces: 3
- Parking features: Mutual
- Has garage: Yes
Features
- Pool features: None
Lot
- Size: 5,405 Square Feet
Details
- Parcel number: 00
Construction
Type & style
- Home type: SingleFamily
- Architectural style: Bungalow
- Property subtype: Single Family Residence
Materials
- Brick
- Foundation: Brick
- Roof: Asphalt Shingle
Utilities & green energy
- Sewer: Sewer
Community & HOA
Location
- Region: Toronto
Financial & listing details
- Annual tax amount: C$3,831
- Date on market: 10/11/2026
Price history
Price history is unavailable.
Public tax history
Tax history is unavailable.
Climate risks
Neighborhood: Morningside
Nearby schools
GreatSchools rating
No schools nearby
We couldn't find any schools near this home.

Similar homes
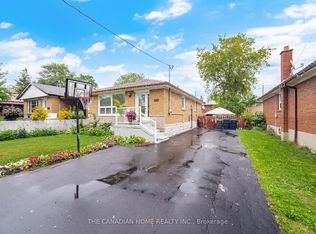
- C$799,9994 bd2 ba-- sqft910 Scarborough Golf Club Rd, Toronto, ON M1G 1J7For Sale
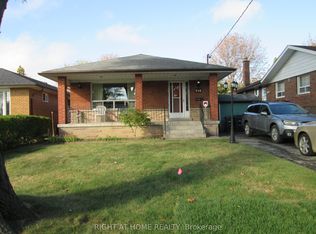 MLS ID #E13840046, RIGHT AT HOME REALTY INC.. TRREB
 - C$849,9004 bd2 ba-- sqft121 Janray Dr, Toronto, ON M1G 1Y8For Sale
 MLS ID #E13850680, CENTURY 21 REGAL REALTY INC.. TRREB
 - C$798,8884 bd1 ba-- sqft887 Brimorton Dr, Toronto, ON M1G 2T8For Sale
 MLS ID #E13821062, RE/MAX CROSSROADS REALTY INC.. TRREB
 - C$798,0005 bd3 ba-- sqft27 Oakmeadow Blvd, Toronto, ON M1E 4G3For Sale
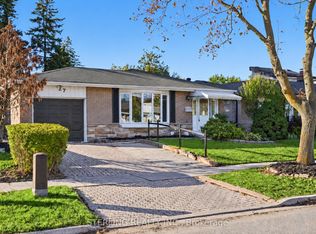 MLS ID #E13878558, STERLING REALTY INC.. TRREB
