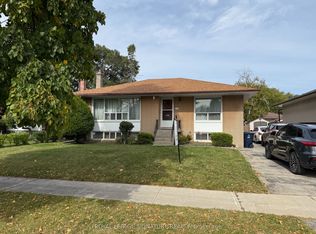
Open House Oct 10th-11th Sat & Sun 2-4pm.Immaculate, Renovated & Upgraded All-Brick Home in Desirable Seven Oaks! Beautiful Inside & Out, This Charming 3-Level Backsplit Sits on a Generous Approximately 7007 Sqft Pie Shape Lot 57.47 Wide On the Back and Features a Covered Front Porch, Double Garage, and Private Backyard with Patio, Gazebo, Large Shed & Mature Cherry Tree with Stunning Spring Blossoms. Bright & Inviting Interior with a Beautiful Large Bay Window. Updated Kitchen (2020) Showcases Elegant Brushed-Gold Fixtures, Quartz Countertops & Deep Single-Bowl Sink. Renovated Main Bathroom (2020) with Double Sinks & Toto Toilet; Second Bathroom Updated in 2026. Fresh Paint in Front Door, Main Floor & Basement (2026). Upgraded Lighting Throughout with Energy-Efficient LED Bulbs. Major Updates Include Roof Shingles (Aug 2019), Furnace/HVAC (2016), Owned Water Heater (2019), Whirlpool Fridge (2020), LG Washer/Dryer (2020), Bosch Dishwasher (2022), Newly Painted Garage Door & New Garage Door Opener (2026). Custom Zebra Blinds on Main-Floor Windows. Huge Crawl Space Offers Excellent Extra Storage. Prime Location Minutes to U of T Scarborough, Centennial College, Pan Am Centre, Rouge Valley Recreation Centre, Scenic Ravines & Hiking/Biking Trails. Quick Access to Hwy 401, TTC & GO Transit. Close to Parks, Schools & Centenary Hospital. A Wonderful Family Home Offering Comfort, Space & Convenience!
For sale
C$899,000
71 Oakmeadow Blvd, Toronto, ON M1E 4G6
4beds
2baths
Single Family Residence
Built in ----
6,665 Square Feet Lot
$-- Zestimate®
C$--/sqft
C$-- HOA
What's special
Covered front porchDouble garagePrivate backyard with patioLarge shedBright and inviting interiorBeautiful large bay windowElegant brushed-gold fixtures
- 3 days
- 61
- 3
Zillow last checked:
Listing updated:
Listed by:
RE/MAX REALTRON MICHELLE XIE REALTY
Source: TRREB,MLS®#: E13879362 Originating MLS®#: Toronto Regional Real Estate Board
Originating MLS®#: Toronto Regional Real Estate BoardFacts & features
Interior
Bedrooms & bathrooms
- Bedrooms: 4
- Bathrooms: 2
Primary bedroom
- Description: Primary Bedroom
- Level: Upper
- Area: 12.59 Square Meters
- Area source: Other
- Dimensions: 3.64 x 3.46
Bedroom 2
- Description: Bedroom 2
- Level: Upper
- Area: 9.36 Square Meters
- Area source: Other
- Dimensions: 3.43 x 2.73
Bedroom 3
- Description: Bedroom 3
- Level: Upper
- Area: 7.87 Square Meters
- Area source: Other
- Dimensions: 3.05 x 2.58
Bedroom 4
- Level: Lower
- Dimensions: 7.3 x 3.4
Breakfast
- Description: Breakfast
- Level: Main
- Area: 9.72 Square Meters
- Area source: Other
- Dimensions: 3.60 x 2.70
Dining room
- Description: Dining Room
- Level: Main
- Area: 9.98 Square Meters
- Area source: Other
- Dimensions: 3.63 x 2.75
Kitchen
- Description: Kitchen
- Level: Main
- Area: 5.86 Square Meters
- Area source: Other
- Dimensions: 2.44 x 2.40
Living room
- Description: Living Room
- Level: Main
- Area: 19.05 Square Meters
- Area source: Other
- Dimensions: 4.75 x 4.01
Recreation
- Description: Recreation
- Level: Lower
- Area: 24.82 Square Meters
- Area source: Other
- Dimensions: 7.30 x 3.40
Heating
- Forced Air, Gas
Cooling
- Central Air
Features
- In-Law Suite
- Basement: Finished
- Has fireplace: Yes
Interior area
- Living area range: 1100-1500 null
Property
Parking
- Total spaces: 4
- Parking features: Private
- Has attached garage: Yes
Features
- Pool features: None
Lot
- Size: 6,665 Square Feet
- Features: Irregular Lot, Pie Shaped Lot
Details
- Parcel number: 061820028
Construction
Type & style
- Home type: SingleFamily
- Property subtype: Single Family Residence
Materials
- Brick
- Foundation: Unknown
- Roof: Unknown
Utilities & green energy
- Sewer: Sewer
Community & HOA
Location
- Region: Toronto
Financial & listing details
- Annual tax amount: C$4,059
- Date on market: 10/9/2026
Price history
Price history is unavailable.
Public tax history
Tax history is unavailable.
Climate risks
Neighborhood: Morningside
Nearby schools
GreatSchools rating
No schools nearby
We couldn't find any schools near this home.
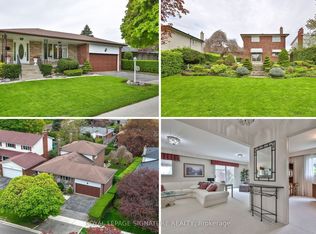

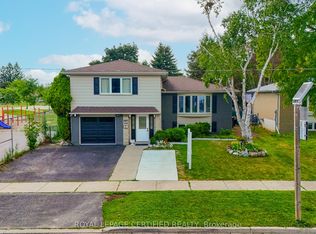
Similar homes
- C$798,0005 bd3 ba-- sqft27 Oakmeadow Blvd, Toronto, ON M1E 4G3For Sale
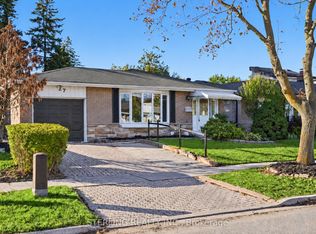 MLS ID #E13878558, STERLING REALTY INC.. TRREB
 - C$879,0004 bd3 ba-- sqft11 Gillbank Cres, Toronto, ON M1E 4H8For Sale
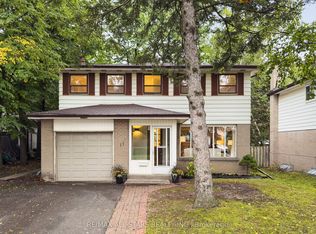 MLS ID #E13765176, RE/MAX ALL-STARS REALTY INC.. TRREB
 - C$799,0004 bd2 ba-- sqft16 Hoshlega Dr, Toronto, ON M1G 2X5For Sale
 MLS ID #E13885666, ROYAL LEPAGE SIGNATURE REALTY. TRREB
 - C$1,240,0004 bd4 ba-- sqft71 Sandrift Sq, Toronto, ON M1E 4N5For Sale
 MLS ID #E13884098, RIGHT AT HOME REALTY INC.. TRREB
