Welcome to 143 Purpledusk Tr. situated in an Excellent Location! Move In Ready! Updated 3+1 Bedroom Townhouse Complete With A Large Open Concept Dining and Living Area and provides A Walk-Out to the Backyard area. Stunning Upgrades done in Bedrooms and Bathrooms to Full Size Eat-In Kitchen with Stainless Steel Appliances and Granite Countertops. Total of 3 Parking Spots! Steps and Minutes To TTC stops, Centenary Hospital, Shopping, Groceries, HWY 401, University of Toronto Scarborough, Schools and More. A Great opportunity for starter or growing Families and Investors.
For sale
C$678,000
143 Purpledusk Trl, Toronto, ON M1E 4C9
4beds
3baths
Townhouse
Built in ----
-- sqft lot
$-- Zestimate®
C$--/sqft
C$497/mo HOA
What's special
Full size eat-in kitchenStainless steel appliancesGranite countertops
- 7 days
- 12
- 0
Zillow last checked:
Listing updated:
Listed by:
CENTURY 21 ATRIA REALTY INC.
Source: TRREB,MLS®#: E13879830 Originating MLS®#: Toronto Regional Real Estate Board
Originating MLS®#: Toronto Regional Real Estate BoardFacts & features
Interior
Bedrooms & bathrooms
- Bedrooms: 4
- Bathrooms: 3
Primary bedroom
- Level: Second
- Dimensions: 4.55 x 3.05
Bedroom 2
- Level: Second
- Dimensions: 3.26 x 2.74
Bedroom 3
- Level: Second
- Dimensions: 3.26 x 2.45
Bedroom 4
- Level: Ground
- Dimensions: 3.3 x 2.65
Dining room
- Level: Main
- Dimensions: 3.15 x 3.05
Kitchen
- Level: Main
- Dimensions: 3.3 x 3.15
Living room
- Level: Main
- Dimensions: 5.5 x 3.25
Heating
- Forced Air, Gas
Cooling
- Central Air
Appliances
- Laundry: Inside
Features
- Basement: Finished
- Has fireplace: No
Interior area
- Living area range: 1200-1399 null
Property
Parking
- Total spaces: 3
- Parking features: Other, Garage Door Opener
- Has garage: Yes
Features
- Stories: 2
Lot
- Features: Hospital, Park, Place Of Worship, Public Transit, Rec./Commun.Centre, School
Details
- Parcel number: 121240087
Construction
Type & style
- Home type: Townhouse
- Property subtype: Townhouse
Materials
- Aluminum Siding, Brick
- Roof: Asphalt Shingle
Community & HOA
HOA
- Services included: Common Elements Included, Building Insurance Included, Parking Included, Water Included
- HOA fee: C$497 monthly
- HOA name: MTCC
Location
- Region: Toronto
Financial & listing details
- Annual tax amount: C$2,458
- Date on market: 10/9/2026
Price history
Price history is unavailable.
Public tax history
Tax history is unavailable.
Climate risks
Neighborhood: Morningside
Nearby schools
GreatSchools rating
No schools nearby
We couldn't find any schools near this home.


Similar homes
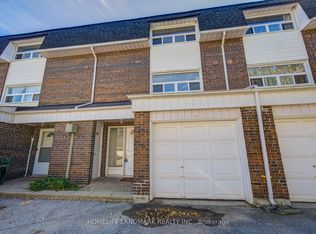
- C$694,9996 bd4 ba-- sqft21 Livonia Pl #142, Toronto, ON M1E 4W5For Sale
 MLS ID #E13786706, INTERCITY REALTY INC.. TRREB
 - C$669,9993 bd2 ba-- sqft21 Rockwood Dr #8, Toronto, ON M1M 3M9For Sale
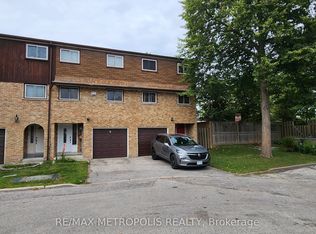 MLS ID #E14028754, RE/MAX METROPOLIS REALTY. TRREB
 - C$699,0003 bd3 ba-- sqft9B Falaise Rd, Toronto, ON M1E 0B9For Sale
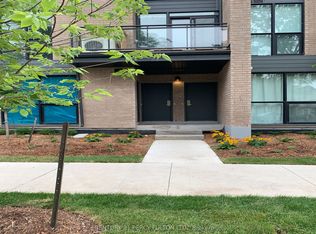 MLS ID #E13726522, CENTURY 21 PERCY FULTON LTD.. TRREB
 - C$590,0003 bd3 ba-- sqft50 Verne Cres Unit 42, Toronto, ON M1B 2X1For Sale
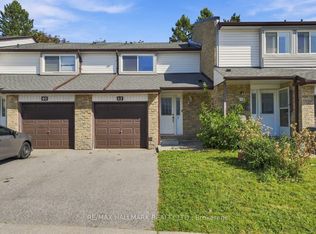 MLS ID #E13872630, RE/MAX HALLMARK REALTY LTD.. TRREB
