Welcome To This Beautifully Maintained 3-Bedroom, 3-Bathroom Corner-Unit Condo Townhouse Offering The Perfect Combination Of Space, Comfort, And Convenience In The Heart Of Scarborough's Family-Friendly Morningside Community. This Bright And Inviting Home Features A Functional Open-Concept Main Floor With Spacious Living And Dining Areas, A Convenient Powder Room, And A Walkout To A Large Private Backyard-Ideal For Entertaining, Summer Bbqs, Or Relaxing With Family And Friends. Upstairs, You'll Find Three Generously Sized Bedrooms, Including A Primary Bedroom With Its Own Private 2-Piece Ensuite. The Finished Basement Adds Valuable Living Space, Perfect For A Recreation Room, Home Office, Gym, Or Play Area. Enjoy The Convenience Of An Attached Garage With A Private Driveway And Maintenance-Free Living With Fees That Include Water, Cable TV, High-Speed Internet, Visitor Parking, Snow Removal, And Lawn Maintenance. Located On Sought-After Livonia Place, This Home Is Just Steps From TTC Transit, Parks, Schools, And Shopping, Including Food Basics, Restaurants, And Everyday Conveniences. Commuters Will Appreciate The Quick Access To Highway 401, Making Travel Across The GTA Effortless. A Fantastic Opportunity For First-Time Buyers, Growing Families, Or Investors Looking For Exceptional Value In A Well-Connected Neighbourhood.
For sale
C$599,000
11 Livonia Pl #32, Toronto, ON M1E 4W5
3beds
3baths
Townhouse
Built in ----
-- sqft lot
$-- Zestimate®
C$--/sqft
C$999/mo HOA
What's special
Bright and inviting homeFunctional open-concept main floorThree generously sized bedrooms
- 12 days |
- 102 |
- 7 |
Zillow last checked:
Listing updated:
Listed by:
DAN PLOWMAN TEAM REALTY INC.
Source: TRREB,MLS®#: E13572672 Originating MLS®#: Toronto Regional Real Estate Board
Originating MLS®#: Toronto Regional Real Estate BoardFacts & features
Interior
Bedrooms & bathrooms
- Bedrooms: 3
- Bathrooms: 3
Primary bedroom
- Level: Upper
- Dimensions: 3.3 x 4.1
Bedroom 2
- Level: Upper
- Dimensions: 3 x 3.4
Bedroom 3
- Level: Upper
- Dimensions: 3.3 x 2.5
Kitchen
- Level: Main
- Dimensions: 3.3 x 2.3
Living room
- Level: Main
- Dimensions: 4.5 x 5.8
Heating
- Forced Air, Gas
Cooling
- Central Air
Appliances
- Included: Water Heater
- Laundry: In Basement
Features
- Basement: Finished
- Has fireplace: No
Interior area
- Living area range: 1000-1199 null
Property
Parking
- Total spaces: 2
- Parking features: Private
- Has garage: Yes
Features
- Stories: 2
Details
- Parcel number: 112910016
Construction
Type & style
- Home type: Townhouse
- Property subtype: Townhouse
Materials
- Brick, Vinyl Siding
- Foundation: Concrete
- Roof: Shingle
Community & HOA
HOA
- Services included: Common Elements Included, Building Insurance Included, Water Included, Parking Included
- HOA fee: C$999 monthly
- HOA name: YCC
Location
- Region: Toronto
Financial & listing details
- Annual tax amount: C$1,887
- Date on market: 7/16/2026
DAN PLOWMAN TEAM REALTY INC.
DAN PLOWMAN TEAM REALTY INC.
By pressing Contact Agent, you agree that the real estate professional identified above may call/text you about your search, which may involve use of automated means and pre-recorded/artificial voices. You don't need to consent as a condition of buying any property, goods, or services. Message/data rates may apply. You also agree to our Terms of Use. Zillow does not endorse any real estate professionals. We may share information about your recent and future site activity with your agent to help them understand what you're looking for in a home.
Price history
Price history is unavailable.
Public tax history
Tax history is unavailable.
Climate risks
Neighborhood: Morningside
Nearby schools
GreatSchools rating
No schools nearby
We couldn't find any schools near this home.
- C$549,9004 bd4 ba-- sqft11 Livonia Pl #18, Toronto, ON M1E4W5For Sale
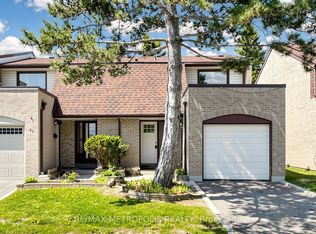
- C$699,8884 bd4 ba-- sqft21 Livonia Pl #112, Toronto, ON M1E4W5For Sale

- C$559,0004 bd3 ba-- sqft10 Livonia Pl #105, Toronto, ON M1E4W6For Sale

- C$---- bd-- ba-- sqft11 Livonia Pl #24, Toronto, ON M1E4W5Off Market
- C$695,0004 bd3 ba-- sqft143 Purpledusk Trl, Toronto, ON M1E4C9For Sale
- C$669,0004 bd2 ba-- sqft110 Purpledusk Trl, Toronto, ON M1E4E1For Sale
- C$--2 bd1 ba860 sqft30 Livonia Pl #C849F4BBE, Toronto, ON M1E4W7Off Market
- C$--1 bd1 ba650 sqft30 Livonia Pl #0C398A53C, Toronto, ON M1E4W7Off Market
Similar homes
- C$549,9004 bd4 ba-- sqft11 Livonia Pl #18, Toronto, ON M1E 4W5For SaleMLS ID #E13572446, RE/MAX METROPOLIS REALTY. TRREB
- C$559,0004 bd3 ba-- sqft10 Livonia Pl #105, Toronto, ON M1E 4W6For SaleMLS ID #E13544100, RE/MAX REALTRON REALTY INC.. TRREB
- C$699,8884 bd4 ba-- sqft21 Livonia Pl #112, Toronto, ON M1E 4W5For SaleMLS ID #E13442462, RE/MAX EXCEL REALTY LTD.. TRREB
- C$649,0004 bd2 ba-- sqft331 Military Trl #10, Toronto, ON M1E 4E3For Sale
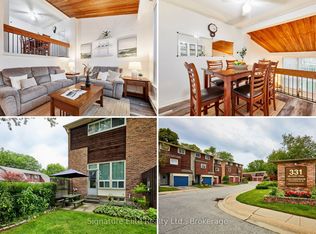 MLS ID #E13549324, Signature Elite Realty Ltd.. TRREB
 - C$525,0003 bd2 ba-- sqft431 Military Trl #4, Toronto, ON M1E 4E8For SaleMLS ID #E13501628, Royal LePage Locations North. TRREB
- C$699,0003 bd3 ba-- sqft48 Curran Hall Cres, Toronto, ON M1G 0A2For SaleMLS ID #E13603822, RIGHT AT HOME REALTY INC.. TRREB
- C$670,0003 bd2 ba-- sqft351 Military Trl #66, Toronto, ON M1E 4E5For SaleMLS ID #E13179986, ENGEL & VOLKERS TORONTO CENTRAL. TRREB
- C$659,0004 bd2 ba-- sqft441 Military Trl #62, Toronto, ON M1E 4E8For SaleMLS ID #E13120492, ACRO GOLD REALTY INC.. TRREB
- C$669,0004 bd2 ba-- sqft110 Purpledusk Trl, Toronto, ON M1E 4E1For SaleMLS ID #E13179972, RE/MAX ELITE REAL ESTATE. TRREB
- C$649,9993 bd2 ba-- sqft371 Orton Park Rd #94, Toronto, ON M1G 3V1For SaleMLS ID #E13565566, RE/MAX ACE REALTY INC.. TRREB
- C$695,0004 bd3 ba-- sqft143 Purpledusk Trl, Toronto, ON M1E 4C9For SaleMLS ID #E13487366, CENTURY 21 ATRIA REALTY INC.. TRREB
- C$649,9003 bd2 ba-- sqft773 Military Trl #30, Toronto, ON M1E 4P6For SaleMLS ID #E13213198, RE/MAX REAL ESTATE CENTRE INC.. TRREB
- C$699,0003 bd2 ba-- sqft371 Orton Park Rd #108, Toronto, ON M1G 3V1For SaleMLS ID #E13578520, RE/MAX REALTRON REALTY INC.. TRREB
- C$709,0003 bd3 ba-- sqft50 Silverbell Grv #4, Toronto, ON M1B 2L7For SaleMLS ID #E13600148, HOMELIFE LANDMARK REALTY INC.. TRREB
- C$499,0003 bd2 ba-- sqft140 Ling Rd #88, Toronto, ON M1E 4V9For SaleMLS ID #E13598290, RE/MAX REALTRON TEAM RAJPAL REALTY. TRREB
- C$719,0004 bd3 ba-- sqft5 Cheatham Pl, Toronto, ON M1B 1C1For SaleMLS ID #E13595184, CENTURY 21 INNOVATIVE REALTY INC.. TRREB
- C$629,9003 bd1 ba-- sqft189 Galloway Rd #1, Toronto, ON M1E 5H3For SaleMLS ID #E13547626, RE/MAX REALTRON REALTY INC.. TRREB
- C$399,0004 bd2 ba-- sqft100 Mornelle Ct #2051, Toronto, ON M1E 4X2For SaleMLS ID #E13597834, HOMELIFE/MIRACLE REALTY LTD. TRREB
- C$615,8003 bd2 ba-- sqft25 Collinsgrove Rd #141, Toronto, ON M1E 3S3For SaleMLS ID #E13259542, RE/MAX ROUGE RIVER REALTY LTD.. TRREB
- C$465,0003 bd2 ba-- sqft100 Mornelle Ct #1017, Toronto, ON M1E 4X2For SaleMLS ID #E13553484, RE/MAX ACE REALTY INC.. TRREB
