Welcome To 10 Livonia Place, Townhouse 105. Situated In The Best Part Of The Complex, It Features Garage + Driveway Parking With Visitor Parking Just Across. As You Step Inside The Large Foyer, The Thoughtful Floorplan Includes A Convenient Powder Room, Good-Sized Kitchen, Open Living & Dining Areas And Access To Walk Out To The Peaceful Backyard, Offering Privacy As It Backs Onto Sprawling Green Fields. Upstairs, You Will Be Pleasantly Surprised By Its Notable Four Bedrooms, Full Bath And A Two Piece Ensuite As A Bonus In The Primary Bedroom. The Lower Level Basement Is Unfinished Yet Oversized. This Property Has Had Ownership By One Family, Is In A Welcoming Family-Friendly Community And Is The Ideal Place To Plant Roots. It Is Situated Close To Schools, The 401, Is Steps To Transit, Centenary Hospital, Parks & Greenspace, Shops, Amenities + So Much More. This Is An Ideal Opportunity To Completely Transform This Beautiful Space Into A Home Of Your Own!
For sale
C$559,000
10 Livonia Pl #105, Toronto, ON M1E 4W6
4beds
3baths
Townhouse
Built in ----
-- sqft lot
$-- Zestimate®
C$--/sqft
C$1,060/mo HOA
What's special
Visitor parking just acrossLarge foyerConvenient powder roomGood-sized kitchenNotable four bedrooms
- 18 days |
- 72 |
- 1 |
Zillow last checked:
Listing updated:
Listed by:
RE/MAX REALTRON REALTY INC.
Source: TRREB,MLS®#: E13544100 Originating MLS®#: Toronto Regional Real Estate Board
Originating MLS®#: Toronto Regional Real Estate BoardFacts & features
Interior
Bedrooms & bathrooms
- Bedrooms: 4
- Bathrooms: 3
Primary bedroom
- Level: Second
- Dimensions: 3.96 x 3.03
Bedroom 2
- Level: Second
- Dimensions: 3.18 x 2.75
Bedroom 3
- Level: Second
- Dimensions: 4.08 x 2.72
Bedroom 4
- Level: Second
- Dimensions: 3.14 x 2.8
Bathroom
- Level: Second
- Dimensions: 1.51 x 2.47
Bathroom
- Level: Second
- Dimensions: 1.5 x 1.66
Bathroom
- Level: Main
- Dimensions: 1.5 x 1.43
Dining room
- Level: Main
- Dimensions: 3.08 x 3.14
Kitchen
- Level: Main
- Dimensions: 3.87 x 2.87
Laundry
- Level: Lower
- Dimensions: 0 x 0
Living room
- Level: Main
- Dimensions: 4.78 x 3.46
Recreation
- Level: Lower
- Dimensions: 9.7 x 6.63
Heating
- Forced Air, Gas
Cooling
- None
Appliances
- Laundry: In Basement
Features
- Flooring: Carpet Free
- Basement: Full,Unfinished
- Has fireplace: No
Interior area
- Living area range: 1200-1399 null
Video & virtual tour
Property
Parking
- Total spaces: 2
- Parking features: Surface
- Has garage: Yes
Features
- Stories: 2
Lot
- Features: Hospital, Library, Park, Place Of Worship, Public Transit, School
Details
- Parcel number: 112950064
Construction
Type & style
- Home type: Townhouse
- Property subtype: Townhouse
Materials
- Brick
Community & HOA
Community
- Security: None
HOA
- Amenities included: Visitor Parking
- Services included: Common Elements Included, Building Insurance Included, Water Included, Parking Included
- HOA fee: C$1,060 monthly
- HOA name: YCC
Location
- Region: Toronto
Financial & listing details
- Annual tax amount: C$2,140
- Date on market: 7/9/2026
RE/MAX REALTRON REALTY INC.
RE/MAX REALTRON REALTY INC.
By pressing Contact Agent, you agree that the real estate professional identified above may call/text you about your search, which may involve use of automated means and pre-recorded/artificial voices. You don't need to consent as a condition of buying any property, goods, or services. Message/data rates may apply. You also agree to our Terms of Use. Zillow does not endorse any real estate professionals. We may share information about your recent and future site activity with your agent to help them understand what you're looking for in a home.
Price history
Price history is unavailable.
Public tax history
Tax history is unavailable.
Climate risks
Neighborhood: Morningside
Nearby schools
GreatSchools rating
No schools nearby
We couldn't find any schools near this home.
- C$549,9004 bd4 ba-- sqft11 Livonia Pl #18, Toronto, ON M1E4W5For Sale
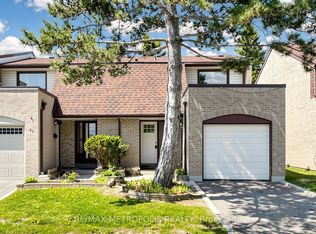
- C$599,0003 bd3 ba-- sqft11 Livonia Pl #32, Toronto, ON M1E4W5For Sale

- C$699,8884 bd4 ba-- sqft21 Livonia Pl #112, Toronto, ON M1E4W5For Sale

- C$669,0004 bd2 ba-- sqft110 Purpledusk Trl, Toronto, ON M1E4E1For Sale

- C$695,0004 bd3 ba-- sqft143 Purpledusk Trl, Toronto, ON M1E4C9For Sale
- C$--2 bd1 ba860 sqft30 Livonia Pl #C849F4BBE, Toronto, ON M1E4W7Off Market
- C$--1 bd1 ba650 sqft30 Livonia Pl #0C398A53C, Toronto, ON M1E4W7Off Market
- C$2,2502 bd1 ba870 sqft30 Livonia Pl #1033198, Toronto, ON M1E4W7For Rent
Similar homes
- C$549,9004 bd4 ba-- sqft11 Livonia Pl #18, Toronto, ON M1E 4W5For SaleMLS ID #E13572446, RE/MAX METROPOLIS REALTY. TRREB
- C$659,0004 bd2 ba-- sqft441 Military Trl #62, Toronto, ON M1E 4E8For Sale
 MLS ID #E13120492, ACRO GOLD REALTY INC.. TRREB
 - C$465,0003 bd2 ba-- sqft100 Mornelle Ct #1017, Toronto, ON M1E 4X2For Sale
 MLS ID #E13553484, RE/MAX ACE REALTY INC.. TRREB
 - C$649,9993 bd2 ba-- sqft371 Orton Park Rd #94, Toronto, ON M1G 3V1For Sale
 MLS ID #E13565566, RE/MAX ACE REALTY INC.. TRREB
 - C$464,0003 bd2 ba-- sqft100 Mornelle Ct #1045, Toronto, ON M1E 4X2For SaleMLS ID #E13425502, RE/MAX REALTRON REALTY INC.. TRREB
- C$649,9003 bd2 ba-- sqft773 Military Trl #30, Toronto, ON M1E 4P6For SaleMLS ID #E13213198, RE/MAX REAL ESTATE CENTRE INC.. TRREB
- C$599,0004 bd3 ba-- sqft1131 Sandhurst Cir #91, Toronto, ON M1V 1V5For SaleMLS ID #E13505674, RE/MAX EXCEL REALTY LTD.. TRREB
- C$615,8003 bd2 ba-- sqft25 Collinsgrove Rd #141, Toronto, ON M1E 3S3For SaleMLS ID #E13259542, RE/MAX ROUGE RIVER REALTY LTD.. TRREB
- C$629,9003 bd2 ba-- sqft2 Hedge End Rd #85, Toronto, ON M1B 5Z8For SaleMLS ID #E13528166, HOMELIFE/MIRACLE REALTY LTD. TRREB
- C$499,9003 bd2 ba-- sqft1795 Markham Rd #106, Toronto, ON M1B 2Z7For SaleMLS ID #E13217890, RE/MAX REALTRON REALTY INC.. TRREB
- C$519,9004 bd2 ba-- sqft580 Eyer Dr Unit 72, Pickering, ON L1W 3B7For SaleMLS ID #E13210378, RE/MAX REALTY SPECIALISTS INC.. TRREB
- C$599,0003 bd2 ba-- sqft94 George Henry Blvd #24, Toronto, ON M2J 1E7For SaleMLS ID #C13528518, RE/MAX HALLMARK REALTY LTD.. TRREB
- C$699,0005 bd2 ba-- sqft16 Proud Grv, Toronto, ON M1B 1S2For SaleMLS ID #E13551606, CENTURY 21 TITANS REALTY INC.. TRREB
- C$699,0004 bd3 ba-- sqft201 Alexmuir Blvd #134, Toronto, ON M1V 1S5For SaleMLS ID #E13206260, RE/MAX PARTNERS REALTY INC.. TRREB
- C$459,0003 bd2 ba-- sqft180 Markham Rd #705, Toronto, ON M1M 2Z9For SaleMLS ID #E13585208, HOMELIFE/FUTURE REALTY INC.. TRREB
- C$609,0004 bd3 ba-- sqft925 Bayly St W #79, Pickering, ON L1W 1L4For SaleMLS ID #E13141756, RE/MAX REALTRON REALTY INC.. TRREB
- C$688,0003 bd2 ba-- sqft29 Fundy Bay Blvd #95, Toronto, ON M1W 3A2For SaleMLS ID #E13536024, HOMELIFE LANDMARK REALTY INC.. TRREB
- C$499,9993 bd2 ba-- sqft4001 Don Mills Rd #126, Toronto, ON M2H 3J8For SaleMLS ID #C13492140, HOMELIFE NEW WORLD REALTY INC.. TRREB
- C$719,0004 bd2 ba-- sqft25 Whiteleas Ave, Toronto, ON M1B 1W8For SaleMLS ID #E13547120, RE/MAX REALTRON REALTY INC.. TRREB
- C$700,0004 bd4 ba-- sqft114 Courtlands Dr, Toronto, ON M1B 4M7For SaleMLS ID #E12788276, RE/MAX WEST REALTY INC.. TRREB
