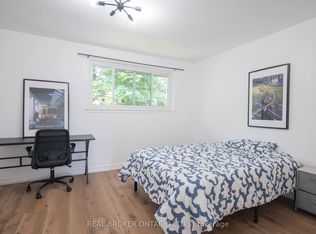
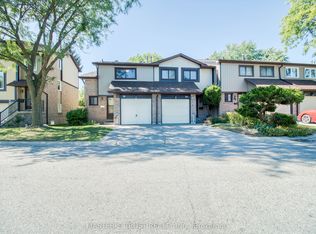
Stop scrolling through condos. This is the real thing - a bright, spacious 3-bedroom townhome tucked into one of Scarborough's most sought-after green pockets, surrounded by parkland and mature trees and a walk to 2 schools & Univ of Toronto+Centennial College. From the moment you walk in, this home feels cared for. Sunlight fills every level, renovated bathrooms, upgraded light fixtures, new Zebra blinds give it a fresh, move-in-ready feel. The main lvl is open concept and has room for family & guests. The finished lower level is built for relaxing with a walk-out to your own private, fenced backyard surrounded by trees, plus a built-in bar that makes entertaining feel effortless. Hosting friends or just enjoying a quiet evening outside.The primary bedroom comes complete with a large walk-in closet you'll wonder how you ever lived without.Storage is plentiful throughout, and the quiet position within the complex means you get privacy without sacrificing convenience.And the location delivers everything a first home should:Steps to TTC, minutes to major highways, and walking distance to U of T Scarborough, Centennial College, the Pan Am Sports Centre, Walmart, and top-rated schools at every level. Medical and pharmacy services are close by too - this is a neighbourhood built for real life.Extra parking spots are available to rent if needed - a rare and practical bonus.This is the home that makes the leap from renting to owning feel like the easiest decision you've ever made. Water, Cable (rogers), Internet, Parking, Building insurance, Common elements & Roof included in Maintenace fees! Move in Ready! Must See!
For sale
C$619,900
773 Military Trl #30, Toronto, ON M1E 4P6
3beds
2baths
Townhouse
Built in ----
-- sqft lot
$-- Zestimate®
C$--/sqft
C$515/mo HOA
What's special
Sunlight fills every levelRenovated bathroomsUpgraded light fixturesNew zebra blindsStorage is plentiful throughout
- 51 days
- 11
- 0
Zillow last checked:
Listing updated:
Listed by:
RE/MAX REAL ESTATE CENTRE INC.
Source: TRREB,MLS®#: E13743720 Originating MLS®#: Toronto Regional Real Estate Board
Originating MLS®#: Toronto Regional Real Estate BoardFacts & features
Interior
Bedrooms & bathrooms
- Bedrooms: 3
- Bathrooms: 2
Primary bedroom
- Description: Primary Bedroom
- Level: Second
- Area: 14.54 Square Meters
- Area source: Other
- Dimensions: 4.24 x 3.43
Bedroom 2
- Description: Bedroom 2
- Level: Second
- Area: 9.98 Square Meters
- Area source: Other
- Dimensions: 3.54 x 2.82
Bedroom 3
- Description: Bedroom 3
- Level: Second
- Area: 9.56 Square Meters
- Area source: Other
- Dimensions: 3.23 x 2.96
Dining room
- Description: Dining Room
- Level: Main
- Area: 7.64 Square Meters
- Area source: Other
- Dimensions: 2.60 x 2.94
Kitchen
- Description: Kitchen
- Level: Main
- Area: 10 Square Meters
- Area source: Other
- Dimensions: 3.29 x 3.04
Living room
- Description: Living Room
- Level: Main
- Area: 19.88 Square Meters
- Area source: Other
- Dimensions: 5.90 x 3.37
Recreation
- Description: Recreation
- Level: Basement
- Area: 29.48 Square Meters
- Area source: Other
- Dimensions: 5.78 x 5.10
Heating
- Forced Air, Gas
Cooling
- Central Air
Appliances
- Laundry: Ensuite
Features
- None
- Basement: Finished with Walk-Out
- Has fireplace: No
Interior area
- Living area range: 1200-1399 null
Property
Parking
- Total spaces: 1
- Parking features: Surface
Features
- Stories: 2
Lot
- Features: Fenced Yard, Park, Place Of Worship, Public Transit, School, School Bus Route
Details
- Parcel number: 112130030
Construction
Type & style
- Home type: Townhouse
- Property subtype: Townhouse
- Attached to another structure: Yes
Materials
- Brick
Community & HOA
HOA
- Services included: Cable TV Included, Common Elements Included, Building Insurance Included, Parking Included, Water Included
- HOA fee: C$515 monthly
- HOA name: YCC
Location
- Region: Toronto
Financial & listing details
- Annual tax amount: C$2,079
- Date on market: 9/4/2026
Price history
Price history is unavailable.
Public tax history
Tax history is unavailable.
Climate risks
Neighborhood: Morningside
Nearby schools
GreatSchools rating
No schools nearby
We couldn't find any schools near this home.


Similar homes
- C$640,0004 bd2 ba-- sqft441 Military Trl S #70, Toronto, ON M1E 4E8For Sale
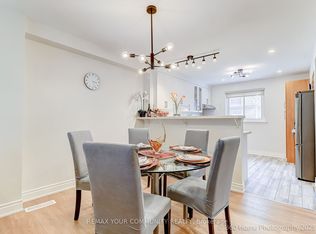 MLS ID #E13731700, REMAX YOUR COMMUNITY REALTY. TRREB
 - C$549,9003 bd2 ba-- sqft1795 Markham Rd #106, Toronto, ON M1B 2Z7For Sale
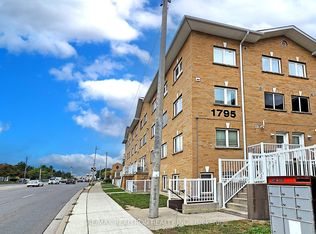 MLS ID #E14114216, RE/MAX REALTRON REALTY INC.. TRREB
 - C$629,0003 bd2 ba-- sqft2 Hedge End Rd #85, Toronto, ON M1B 5Z8For Sale
 MLS ID #E13638836, HOMELIFE/MIRACLE REALTY LTD. TRREB
 - C$625,0003 bd2 ba-- sqft29 Fundy Bay Blvd #18, Toronto, ON M1W 3A2For Sale
 MLS ID #E13833314, MASTER`S TRUST REALTY INC.. TRREB
