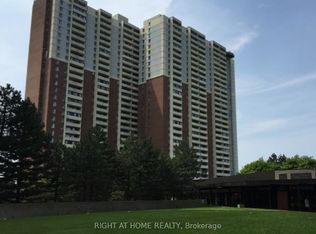
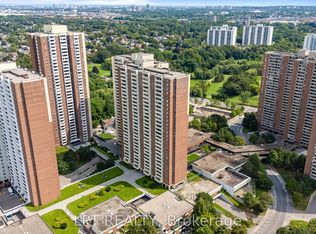
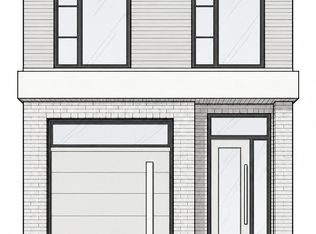
WELCOME TO YOUR A-M-A-Z-I-N-G HOME! Stunning, bright, and beautifully maintained 3-bedroom, 2-washeroom, 2-storey townhouse located in a highly desirable, quiet, and safe neighbourhood where modern comfort meets convenience. Open-concept living and dining area filled with an abundance of natural light. The functional kitchen is equipped with all the essential appliances and offers plenty of space for everyday living and entertaining. The second floor features three generously sized bedrooms, each with ample closet space. The spacious primary bedroom offers a comfortable and inviting retreat. Enjoy an exceptional array of building amenities, including an indoor swimming pool, fully equipped gym, party room, recreation room, sauna, basketball court, squash court, and much more! Perfect for families and those looking for a lifestyle that combines comfort, recreation and convenience right at home. Ideally located just minutes from Victoria Park Subway Station, parks, daycare, schools, grocery stores, pharmacies, major highways, and numerous other amenities. If you need an additional parking space, you only need to pay $ 60 per month. Just move in and enjoy! Great location, fantastic amenities, and incredible value in the area. Don't miss this opportunity!
For sale
C$648,000
10 Crescent Town Rd #301, Toronto, ON M4C 5L3
3beds
2baths
Townhouse
Built in ----
-- sqft lot
$-- Zestimate®
C$--/sqft
C$1,082/mo HOA
What's special
- 2 days
- 10
- 0
Zillow last checked:
Listing updated:
Listed by:
HARVEY KALLES REAL ESTATE LTD.
Source: TRREB,MLS®#: E13867786 Originating MLS®#: Toronto Regional Real Estate Board
Originating MLS®#: Toronto Regional Real Estate BoardFacts & features
Interior
Bedrooms & bathrooms
- Bedrooms: 3
- Bathrooms: 2
Primary bedroom
- Level: Second
- Dimensions: 3.21 x 4.65
Bedroom 2
- Level: Second
- Dimensions: 3.21 x 3.08
Bedroom 3
- Level: Second
- Dimensions: 3.03 x 3.62
Breakfast
- Level: Main
- Dimensions: 2.35 x 2.68
Dining room
- Level: Main
- Dimensions: 2.44 x 4.49
Kitchen
- Level: Main
- Dimensions: 2.35 x 2.43
Living room
- Level: Main
- Dimensions: 3.88 x 7.49
Heating
- Forced Air, Gas
Cooling
- Central Air
Appliances
- Laundry: Common Area
Features
- None
- Basement: None
- Has fireplace: No
Interior area
- Living area range: 1400-1599 null
Property
Parking
- Total spaces: 1
- Parking features: Garage
- Has garage: Yes
Features
- Stories: 2
- Exterior features: Landscaped, Open Balcony
Lot
- Features: Arts Centre, Hospital, Library, Park, Public Transit, School
Details
- Parcel number: 110761405
Construction
Type & style
- Home type: Townhouse
- Property subtype: Townhouse
Materials
- Brick
- Foundation: Concrete
- Roof: Shingle
Community & HOA
Community
- Security: Alarm System, Security Guard, Concierge/Security, Smoke Detector(s)
HOA
- Amenities included: Gym, Indoor Pool, Party Room/Meeting Room, Recreation Room, Sauna, Squash/Racquet Court
- Services included: Heat Included, Common Elements Included, Hydro Included, Building Insurance Included, Water Included
- HOA fee: C$1,082 monthly
- HOA name: YCC
Location
- Region: Toronto
Financial & listing details
- Annual tax amount: C$1,572
- Date on market: 10/6/2026
Price history
Price history is unavailable.
Public tax history
Tax history is unavailable.
Climate risks
Neighborhood: Crescent Town
Nearby schools
GreatSchools rating
No schools nearby
We couldn't find any schools near this home.


Similar homes
- C$649,0004 bd2 ba-- sqft651F Warden Ave #48, Toronto, ON M1L 0E8For Sale
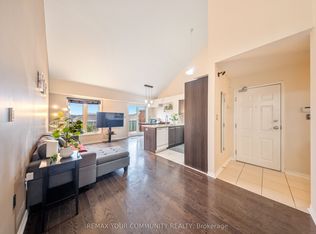 MLS ID #E13864084, REMAX YOUR COMMUNITY REALTY. TRREB
 - C$689,0002 bd2 ba-- sqft286 Main St Penthouse 10, Toronto, ON M4C 0B3For Sale
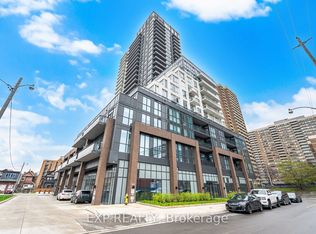 MLS ID #E13860856, EXP REALTY. TRREB
 - C$618,0003 bd2 ba-- sqft19 Robinson Ave, Toronto, ON M1L 3S8For Sale
 MLS ID #E13856348, BAY STREET INTEGRITY REALTY INC.. TRREB
 - C$649,0004 bd2 ba-- sqft54 Westbrook Ave, Toronto, ON M4C 2G4For Sale
 MLS ID #E13852006, RE/MAX CROSSROADS REALTY INC.. TRREB
