Bright, Spacious, And Functional 2-Bedroom Condo Offering Exceptional Value And Effortless City Living. Features A Light-Filled Layout With A Generous Living Area, Full-Size Dining Room, Large Windows, And A Private Balcony With Eastern Views Extending To The Beaches On Clear Days. Located In A Well-Managed Building With Top-Tier Amenities: Indoor Pool, Gym, Jogging Track, Basketball/Squash Courts, And More. All-Inclusive Maintenance Fees Cover All Utilities For Worry-Free Monthly Budgeting. Unbeatable Location Right Across From Victoria Park Subway Station - Just ~20 Mins To Downtown. Steps To Metro, Loblaws, LCBO, Schools, And Parks. Perfect For First-Time Buyers, Downsizers, Or Investors!
For sale
C$390,000
5 Massey Sq #2811, Toronto, ON M4C 5L6
2beds
1baths
Apartment
Built in ----
-- sqft lot
$-- Zestimate®
C$--/sqft
C$839/mo HOA
What's special
Light-filled layoutFull-size dining roomLarge windows
- 23 hours |
- 13 |
- 1 |
Zillow last checked:
Listing updated:
Listed by:
LPT REALTY
Source: TRREB,MLS®#: E13694694 Originating MLS®#: Toronto Regional Real Estate Board
Originating MLS®#: Toronto Regional Real Estate BoardFacts & features
Interior
Bedrooms & bathrooms
- Bedrooms: 2
- Bathrooms: 1
Bedroom
- Level: Flat
- Dimensions: 5.4 x 3.3
Bedroom 2
- Level: Flat
- Dimensions: 5.3 x 3
Dining room
- Level: Flat
- Dimensions: 3.35 x 2.24
Kitchen
- Level: Flat
- Dimensions: 3.5 x 2.25
Living room
- Level: Flat
- Dimensions: 7 x 3.62
Heating
- Baseboard, Electric
Cooling
- None
Appliances
- Laundry: In Basement
Features
- Flooring: Carpet Free
- Basement: None
- Has fireplace: No
Interior area
- Living area range: 900-999 null
Video & virtual tour
Property
Parking
- Total spaces: 1
- Parking features: Covered
- Has garage: Yes
Features
- Exterior features: Open Balcony
- Has view: Yes
- View description: Golf Course, Park/Greenbelt, Trees/Woods, Water
- Has water view: Yes
- Water view: Water
Lot
- Features: Clear View, Golf, Park, Public Transit, Rec./Commun.Centre, School
Details
- Parcel number: 110761297
Construction
Type & style
- Home type: Apartment
- Property subtype: Apartment
Materials
- Brick
Community & HOA
Community
- Security: Security Guard
HOA
- Amenities included: Concierge, Elevator, Exercise Room, Lap Pool, Playground
- Services included: Heat Included, Hydro Included, Common Elements Included, Building Insurance Included, Water Included
- HOA fee: C$839 monthly
- HOA name: YCC
Location
- Region: Toronto
Financial & listing details
- Annual tax amount: C$1,191
- Date on market: 8/20/2026
Price history
Price history is unavailable.
Public tax history
Tax history is unavailable.
Climate risks
Neighborhood: Crescent Town
Nearby schools
GreatSchools rating
No schools nearby
We couldn't find any schools near this home.
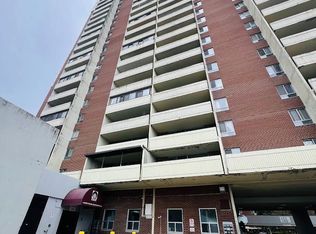
- C$434,9993 bd1 ba-- sqft5 Massey Sq #1108, Toronto, ON M4C5L6For Sale
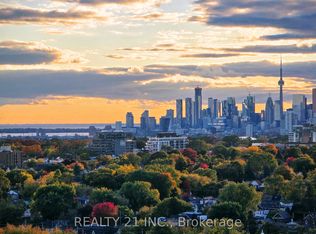
- C$340,0001 bd1 ba-- sqft5 Massey Sq #2103, Toronto, ON M4C5L6For Sale
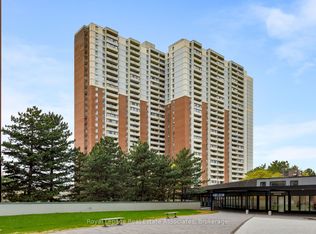
- C$375,0002 bd1 ba-- sqft5 Massey Sq UNIT 1710, Toronto, ON M4C5L6For Sale
- C$569,9003 bd2 ba-- sqft5 Massey Sq #215, Toronto, ON M4C5L6For Sale

- C$425,0003 bd1 ba-- sqft5 Massey Sq #1508, Toronto, ON M4C5L6For Sale
- C$2,1001 bd1 ba-- sqft5 Massey Sq #102, Toronto, ON M4C5L6For Rent
- C$2,4002 bd1 ba-- sqft5 Massey Sq #2908, Toronto, ON M4C5L6For Rent
- C$1,9801 bd1 ba-- sqft5 Massey Sq #407, Toronto, ON M4C5L6For Rent
Similar homes
- C$375,0002 bd1 ba-- sqft5 Massey Sq Unit 1710, Toronto, ON M4C 5L6For SaleMLS ID #E13679284, Royal LePage Real Estate Associates. TRREB
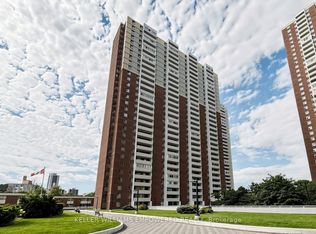
- C$399,0002 bd1 ba-- sqft1 Massey Sq #2312, Toronto, ON M4C 5L4For Sale
 MLS ID #E13694668, KELLER WILLIAMS EMPOWERED REALTY. TRREB
 - C$349,0001 bd1 ba-- sqft5 Massey Sq #2801, Toronto, ON M4C 5L6For Sale
 MLS ID #E13683210, ROYAL LEPAGE VISION REALTY. TRREB
 - C$399,9002 bd1 ba-- sqft1 Massey Sq #1208, Toronto, ON M4C 5L4For Sale
 MLS ID #E13670474, ROYAL LEPAGE CERTIFIED REALTY. TRREB
 - C$469,9992 bd1 ba-- sqft3 Massey Sq #2605, Toronto, ON M4C 5L5For SaleMLS ID #E13687490, REALTY ONE GROUP REVEAL. TRREB
- C$425,0003 bd1 ba-- sqft5 Massey Sq #1508, Toronto, ON M4C 5L6For SaleMLS ID #E13507236, RIGHT AT HOME REALTY INC.. TRREB
- C$399,0003 bd1 ba-- sqft5 Shady Golfway #205, Toronto, ON M3C 3A5For SaleMLS ID #C13687506, RE/MAX CROSSROADS REALTY INC.. TRREB
- C$384,9002 bd1 ba-- sqftPark Vista Condos, Toronto, ON M4B 3M8For SaleMLS ID #E13654930, RIGHT AT HOME REALTY INC.. TRREB
- C$399,9001 bd1 ba-- sqft286 Main St #1702, Toronto, ON M4C 0B3For SaleMLS ID #E13687368, KELLER WILLIAMS REFERRED URBAN REALTY. TRREB
- C$439,9003 bd1 ba-- sqft5 Massey Sq Unit 2110, Toronto, ON M4C 5L6For SaleMLS ID #E13614286, RE/MAX OPTIMUM REALTY. TRREB
- C$434,9993 bd1 ba-- sqft5 Massey Sq #1108, Toronto, ON M4C 5L6For SaleMLS ID #E13222058, HOMELIFE/MIRACLE REALTY LTD. TRREB
- C$399,9002 bd1 ba-- sqft1 Massey Sq #2203, Toronto, ON M4C 5L4For SaleMLS ID #E13138006, RIGHT AT HOME REALTY INC.. TRREB
- C$349,9001 bd1 ba-- sqft3 Massey Sq #502, Toronto, ON M4C 5L5For SaleMLS ID #E13667566, NEWGEN REALTY EXPERTS. TRREB
- C$340,0001 bd1 ba-- sqft5 Massey Sq #2103, Toronto, ON M4C 5L6For SaleMLS ID #E12988314, REALTY 21 INC.. TRREB
- C$579,9993 bd2 ba-- sqft5 Massey Sq #415, Toronto, ON M4C 5L6For SaleMLS ID #E13651530, ROYAL LEPAGE IGNITE REALTY. TRREB
- C$435,0002 bd1 ba-- sqft1 Massey Sq #1703, Toronto, ON M4C 5L4For SaleMLS ID #E13068446, ROYAL LEPAGE TERREQUITY REALTY. TRREB
- C$344,9001 bd1 ba-- sqft1 Massey Sq #2819, Toronto, ON M4C 5L4For SaleMLS ID #E13653426, RIGHT AT HOME REALTY INC.. TRREB
- C$399,0002 bd1 ba-- sqft3520 Danforth Ave #415, Toronto, ON M1L 1E5For SaleMLS ID #E13464066, EXP REALTY. TRREB
- C$450,0002 bd1 ba-- sqft1 Massey Sq #2603, Toronto, ON M4C 5L4For SaleMLS ID #E13524762, KELLER WILLIAMS EMPOWERED REALTY. TRREB
- C$379,0002 bd1 ba-- sqft90 Glen Everest Rd #309, Toronto, ON M1N 0C3For SaleMLS ID #E13656366, RE/MAX ALL-STARS REALTY INC.. TRREB
