Welcome to this beautiful 2-bedroom, 1-bathroom condo apartment, offering a bright, modern interior and an exceptional unobstructed view of Lake Ontario. The thoughtfully designed layout begins with an inviting entryway featuring a dedicated office space, creating a convenient work-from-home area without compromising the living space. The layout features a separate dining room, providing a true dedicated dining space while also offering the flexibility to convert it into a third bedroom, home office, or den to suit your needs.The renovated kitchen combines style and functionality with quartz countertops, a stainless-steel trough sink and modern faucet, and matching stainless-steel Samsung appliances, including a Smart Wi-Fi-enabled oven. Throughout the suite, modern, bright lighting enhances the airy atmosphere, while refinished oak hardwood floors in a light, contemporary finish add warmth and elegance.The modern 4-piece bathroom features a sleek floating vanity and large LED mirror, creating a fresh, spa-inspired feel. New built-in closets with custom organization provide exceptional storage and maximize every inch of living space.Enjoy the convenience of ensuite laundry and an ensuite storage room, offering practical everyday living without sacrificing space. Step outside to the renovated balcony and take in the expansive, unobstructed views of Lake Ontario-an ideal setting for morning coffee, evening relaxation, or entertaining.With its versatile layout, thoughtful updates, abundant storage, modern finishes, and spectacular lake views, this condo offers a stylish and comfortable home in a truly special setting. Steps to TTC and Go Train station, 20 Mins. to Downtown. Water/Hydro/Heat/Bell FIBE TV/Recreation Centre Incl. in Utilities. Parking and some Appliance usage cost Extra.
For sale
C$469,999
3 Massey Sq #2605, Toronto, ON M4C 5L5
2beds
1baths
Apartment
Built in ----
-- sqft lot
$-- Zestimate®
C$--/sqft
C$935/mo HOA
What's special
Bright modern interiorInviting entrywayDedicated office spaceSeparate dining roomRenovated kitchenQuartz countertopsMatching stainless-steel samsung appliances
- 1 day |
- 3 |
- 0 |
Zillow last checked:
Listing updated:
Listed by:
REALTY ONE GROUP REVEAL
Source: TRREB,MLS®#: E13687490 Originating MLS®#: Toronto Regional Real Estate Board
Originating MLS®#: Toronto Regional Real Estate BoardFacts & features
Interior
Bedrooms & bathrooms
- Bedrooms: 2
- Bathrooms: 1
Bedroom
- Level: Flat
- Dimensions: 4.86 x 3.33
Bedroom 2
- Level: Flat
- Dimensions: 4.06 x 2.96
Dining room
- Level: Flat
- Dimensions: 3.24 x 2.83
Foyer
- Level: Flat
- Dimensions: 3.6 x 1.7
Kitchen
- Level: Flat
- Dimensions: 3.75 x 2.25
Living room
- Level: Flat
- Dimensions: 6.58 x 3.57
Heating
- Radiant, Other Source
Cooling
- Other
Appliances
- Laundry: In Building
Features
- Storage
- Flooring: Carpet Free
- Basement: None
- Has fireplace: No
Interior area
- Living area range: 1000-1199 null
Property
Parking
- Parking features: Garage
- Has garage: Yes
Features
- Exterior features: Open Balcony
Lot
- Features: Public Transit, Rec./Commun.Centre, School
Details
- Parcel number: 110760728
Construction
Type & style
- Home type: Apartment
- Property subtype: Apartment
Materials
- Brick
Community & HOA
Community
- Security: Security Guard, Security System, Smoke Detector(s)
HOA
- Amenities included: Bike Storage, Car Wash, Elevator, Visitor Parking, Party Room/Meeting Room
- Services included: Heat Included, Water Included, Cable TV Included, Building Insurance Included, Common Elements Included, Hydro Included
- HOA fee: C$935 monthly
- HOA name: YCC
Location
- Region: Toronto
Financial & listing details
- Annual tax amount: C$1,434
- Date on market: 8/18/2026
Price history
Price history is unavailable.
Public tax history
Tax history is unavailable.
Climate risks
Neighborhood: Crescent Town
Nearby schools
GreatSchools rating
No schools nearby
We couldn't find any schools near this home.
- C$720,0003 bd2 ba-- sqft3 Massey Sq SUITE 3001, Toronto, ON M4C5L5For Sale
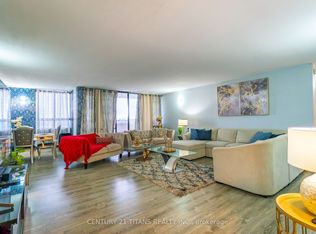
- C$349,9001 bd1 ba-- sqft3 Massey Sq #502, Toronto, ON M4C5L5For Sale

- C$599,0002 bd1 ba-- sqft3 Massey Sq #906, Toronto, ON M4C5L5For Sale
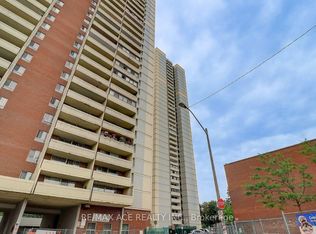
- C$2,1001 bd1 ba-- sqft3 Massey Sq #2608, Toronto, ON M4C5L5For Rent

- C$519,0003 bd1 ba-- sqft3 Massey Sq #2407, Toronto, ON M4C5L5For Sale
- C$369,0001 bd1 ba-- sqft1 Massey Sq #412, East York, ON M4C5L4For Sale
- C$--3 bd2 ba1.2k sqft1 Massey Sq #21XX, Toronto, ON M4C5L4Off Market
- C$435,0002 bd1 ba-- sqft1 Massey Sq #1703, Toronto, ON M4C5L4For Sale
Similar homes
- C$375,0002 bd1 ba-- sqft5 Massey Sq Unit 1710, Toronto, ON M4C 5L6For Sale
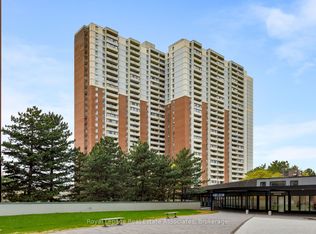 MLS ID #E13679284, Royal LePage Real Estate Associates. TRREB
 - C$519,0003 bd1 ba-- sqft3 Massey Sq #2407, Toronto, ON M4C 5L5For Sale
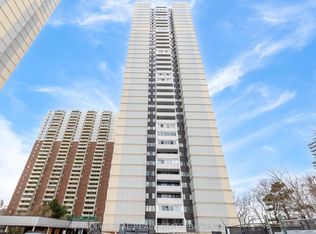 MLS ID #E13016816, IQI GLOBAL REAL ESTATE. TRREB
 - C$399,9002 bd1 ba-- sqft1 Massey Sq #1208, Toronto, ON M4C 5L4For Sale
 MLS ID #E13670474, ROYAL LEPAGE CERTIFIED REALTY. TRREB
 - C$450,0002 bd1 ba-- sqft1 Massey Sq #2603, Toronto, ON M4C 5L4For SaleMLS ID #E13524762, KELLER WILLIAMS EMPOWERED REALTY. TRREB
- C$349,0001 bd1 ba-- sqft5 Massey Sq #2801, Toronto, ON M4C 5L6For SaleMLS ID #E13683210, ROYAL LEPAGE VISION REALTY. TRREB
- C$439,9003 bd1 ba-- sqft5 Massey Sq Unit 2110, Toronto, ON M4C 5L6For SaleMLS ID #E13614286, RE/MAX OPTIMUM REALTY. TRREB
- C$349,9001 bd1 ba-- sqft3 Massey Sq #502, Toronto, ON M4C 5L5For SaleMLS ID #E13667566, NEWGEN REALTY EXPERTS. TRREB
- C$434,9993 bd1 ba-- sqft5 Massey Sq #1108, Toronto, ON M4C 5L6For SaleMLS ID #E13222058, HOMELIFE/MIRACLE REALTY LTD. TRREB
- C$435,0002 bd1 ba-- sqft1 Massey Sq #1703, Toronto, ON M4C 5L4For SaleMLS ID #E13068446, ROYAL LEPAGE TERREQUITY REALTY. TRREB
- C$425,0003 bd1 ba-- sqft5 Massey Sq #1508, Toronto, ON M4C 5L6For SaleMLS ID #E13507236, RIGHT AT HOME REALTY INC.. TRREB
- C$499,8882 bd2 ba-- sqft60 Mendelssohn St #203, Toronto, ON M1L 0G9For SaleMLS ID #E13655534, CENTURY 21 PERCY FULTON LTD.. TRREB
- C$599,0002 bd1 ba-- sqft3 Massey Sq #906, Toronto, ON M4C 5L5For SaleMLS ID #E13495976, RE/MAX ACE REALTY INC.. TRREB
- C$384,9002 bd1 ba-- sqftPark Vista Condos, Toronto, ON M4B 3M8For SaleMLS ID #E13654930, RIGHT AT HOME REALTY INC.. TRREB
- C$399,9001 bd1 ba-- sqft286 Main St #1702, Toronto, ON M4C 0B3For SaleMLS ID #E13687368, KELLER WILLIAMS REFERRED URBAN REALTY. TRREB
- C$579,9993 bd2 ba-- sqft5 Massey Sq #415, Toronto, ON M4C 5L6For SaleMLS ID #E13651530, ROYAL LEPAGE IGNITE REALTY. TRREB
- C$509,9002 bd1 ba-- sqftTHE VILLAGE BY MAIN STATION, Toronto, ON M4C 0A6For SaleMLS ID #E13642504, CENTURY 21 ATRIA REALTY INC.. TRREB
- C$579,0002 bd2 ba-- sqft757 Victoria Park Ave #106, Toronto, ON M4C 5N8For SaleMLS ID #E13645216, REAL ESTATE HOMEWARD. TRREB
- C$478,0002 bd2 ba-- sqft60 Fairfax Cres #409, Toronto, ON M1L 0E1For SaleMLS ID #E13524364, SUTTON GROUP-ADMIRAL REALTY INC.. TRREB
- C$469,9002 bd2 ba-- sqft25 Sunrise Ave #506, Toronto, ON M4A 2S2For SaleMLS ID #C13549594, RE/MAX ACE REALTY INC.. TRREB
- C$399,9002 bd1 ba-- sqft1 Massey Sq #2203, Toronto, ON M4C 5L4For SaleMLS ID #E13138006, RIGHT AT HOME REALTY INC.. TRREB
