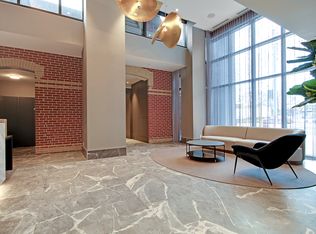
Imagine having a view of the most heavenly sunset each and every night! Welcome to 1702-286 Main St. 3 reasons why this unit is special: 1. The view: The unobstructed North/West view from unit is nothing short of spectacular, with trees as far as the eye can see. The unit is bathed in light at all times of day! 2. Reduced living costs: How much do you spend on internet and a gym membership monthly? Spend no more! The low maintenance fee includes bulk Rogers Internet for all units, access to a state-of-the-art gym & stretching studio, concierge, child play studio; party / games room; large BBQ terrace, guest suite access, bicycle storage, dog bathing room & more! 3. Unparalleled Transit Access; TTC? 1/2 block north. GO? Literally across the street (1 stop to Union and only 2 to Exhibition!). Highway access? A short drive to the DVP or Gardiner, and Kingston Rd is just a few blocks south. You could not possibly be better connected anywhere else in the city for this price point. Come experience this unit and the luxury of the Linx Community.
For sale
C$399,000
286 Main St #1702, Toronto, ON M4C 0B3
1beds
1baths
Apartment
Built in ----
-- sqft lot
$-- Zestimate®
C$--/sqft
C$384/mo HOA
What's special
Large bbq terrace
- 6 days |
- 7 |
- 2 |
Zillow last checked:
Listing updated:
Listed by:
KELLER WILLIAMS REFERRED URBAN REALTY
Source: TRREB,MLS®#: E13555694 Originating MLS®#: Toronto Regional Real Estate Board
Originating MLS®#: Toronto Regional Real Estate BoardFacts & features
Interior
Bedrooms & bathrooms
- Bedrooms: 1
- Bathrooms: 1
Bedroom
- Level: Main
- Dimensions: 2.79 x 3.23
Dining room
- Level: Main
- Dimensions: 2.03 x 2.45
Kitchen
- Level: Main
- Dimensions: 2.49 x 2.45
Living room
- Level: Main
- Dimensions: 2.64 x 2.45
Heating
- Forced Air, Electric
Cooling
- Central Air
Appliances
- Included: Built-In Oven, Countertop Range
- Laundry: Ensuite
Features
- Storage
- Flooring: Carpet Free
- Basement: None
- Has fireplace: No
Interior area
- Living area range: 500-599 null
Video & virtual tour
Property
Parking
- Parking features: None
- Has garage: Yes
Features
- Exterior features: Controlled Entry, Landscaped, Year Round Living, Recreational Area, Open Balcony
- Has view: Yes
- View description: Clear
Lot
- Features: Public Transit, Beach
Details
- Parcel number: 770340278
Construction
Type & style
- Home type: Apartment
- Property subtype: Apartment
Materials
- Concrete
Details
- Builder name: Tribute Communities
Community & HOA
Community
- Security: Smoke Detector(s), Concierge/Security, Carbon Monoxide Detector(s)
HOA
- Amenities included: Bus Ctr (WiFi Bldg), Community BBQ, Gym, Visitor Parking, Guest Suites, Concierge
- Services included: Common Elements Included, Building Insurance Included
- HOA fee: C$384 monthly
- HOA name: TSCP
Location
- Region: Toronto
Financial & listing details
- Annual tax amount: C$2,347
- Date on market: 7/13/2026
KELLER WILLIAMS REFERRED URBAN REALTY
KELLER WILLIAMS REFERRED URBAN REALTY
By pressing Contact Agent, you agree that the real estate professional identified above may call/text you about your search, which may involve use of automated means and pre-recorded/artificial voices. You don't need to consent as a condition of buying any property, goods, or services. Message/data rates may apply. You also agree to our Terms of Use. Zillow does not endorse any real estate professionals. We may share information about your recent and future site activity with your agent to help them understand what you're looking for in a home.
Price history
Price history is unavailable.
Public tax history
Tax history is unavailable.
Climate risks
Neighborhood: East End
Nearby schools
GreatSchools rating
No schools nearby
We couldn't find any schools near this home.
- C$--2 bd2 ba904 sqft286 Main St #1901, Toronto, ON M4C0B3Off Market
- C$--3 bd2 ba920 sqft286 Main St #2008, Toronto, ON M4C0B3Off Market
- C$--1 bd1 ba700 sqft286 Main St #26XX, Toronto, ON M4C0B3Off Market
- C$2,5752 bd2 ba-- sqft286 Main St #1410, Toronto, ON M4C0B3For Rent
- C$579,9002 bd2 ba-- sqft286 Main St #2106, Toronto, ON M4C0B3For Sale
- C$599,9902 bd2 ba-- sqft286 Main St #2110, Toronto, ON M4C0B3For Sale
- C$822,9902 bd2 ba-- sqft286 Main St #2301, Toronto, ON M4C0B3New Construction
- C$447,5001 bd1 ba-- sqft286 Main St #2609, Toronto, ON M4C0B3For Sale
- C$400,0001 bd1 ba-- sqft286 Main St #215, Toronto, ON M4C0B3New Construction
Similar homes
- C$369,9001 bd2 ba-- sqft130 River St #1306, Toronto, ON M5A 0R8For Sale
 MLS ID #C13534498, RE/MAX HALLMARK REALTY LTD.. TRREB
 - C$399,000-- bd1 ba-- sqft18 Maitland Ter #1404, Toronto, ON M4Y 0H2For Sale
 MLS ID #C13542480, SUTTON GROUP-ADMIRAL REALTY INC.. TRREB
 - C$495,0001 bd1 ba-- sqft2055 Danforth Ave #903, Toronto, ON M4C 1J8For Sale
 MLS ID #E13513182, SAM MCDADI REAL ESTATE INC.. TRREB
 - C$415,0001 bd1 ba-- sqft1328 Birchmount Rd #607, Toronto, ON M1R 0B6For Sale
 MLS ID #E13481718, HOMELIFE/MIRACLE REALTY LTD. TRREB
 - C$479,0002 bd2 ba-- sqftThe Eglinton, Toronto, ON M4S 0B5For SaleMLS ID #C13565248, ROYAL LEPAGE SIGNATURE REALTY. TRREB
- C$400,0002 bd1 ba-- sqft1420 Dupont St #603, Toronto, ON M6H 0C2For SaleMLS ID #W13454778, HOMELIFE LANDMARK REALTY INC.. TRREB
- C$439,0001 bd1 ba-- sqftTime and Space Condos, Toronto, ON M5A 2C7For SaleMLS ID #C13428522, ROYAL LEPAGE SIGNATURE REALTY. TRREB
- C$425,0002 bd1 ba-- sqft1950 Kennedy Rd #101, Toronto, ON M1P 4S9For SaleMLS ID #E13158564, RE/MAX HALLMARK FIRST GROUP REALTY LTD.. TRREB
- C$469,0002 bd1 ba-- sqft255 Village Green Sq #3411, Toronto, ON M1S 0L7New ConstructionMLS ID #E13530028, KELLER WILLIAMS EMPOWERED REALTY. TRREB
- C$399,9991 bd1 ba-- sqft80 Esther Lorrie Dr #1116, Toronto, ON M9W 0C6For SaleMLS ID #W13516200, ROYAL LEPAGE SIGNATURE REALTY. TRREB
- C$559,0002 bd2 ba-- sqft69 Curlew Dr #129, Toronto, ON M3A 0B3New ConstructionMLS ID #C13581666, RESIDENTIAL DEVELOPMENT SERVICES INC.. TRREB
- C$559,0002 bd2 ba-- sqft69 Curlew Dr #137, Toronto, ON M3A 0B3New ConstructionMLS ID #C13581676, RESIDENTIAL DEVELOPMENT SERVICES INC.. TRREB
- C$439,9001 bd1 ba-- sqft1 Neighbourhood Ln #401, Toronto, ON M8Y 0C2For SaleMLS ID #W13534454, RE/MAX REALTY ENTERPRISES INC.. TRREB
- C$438,0002 bd1 ba-- sqft2908 Highway 7 #219, Vaughan, ON L4K 1W8For SaleMLS ID #N13562982, RE/MAX MILLENNIUM REAL ESTATE. TRREB
- C$585,0001 bd1 ba-- sqft1350 Kingston Rd #507, Toronto, ON M1N 0B7For SaleMLS ID #E13485888, KELLER WILLIAMS ADVANTAGE REALTY. TRREB
- C$468,0002 bd1 ba-- sqft36 Manor Rd E #1102, Toronto, ON M4S 1P8For SaleMLS ID #C13487754, RE/MAX REALTRON REALTY INC.. TRREB
- C$549,0001 bd1 ba-- sqft1 Cardiff Rd #408, Toronto, ON M4P 0G2For SaleMLS ID #C13543928, ROYAL LEPAGE SIGNATURE REALTY. TRREB
- C$424,8001 bd1 ba-- sqft4 Elsinore Path #706, Toronto, ON M8V 4G7For SaleMLS ID #W13537064, Royal LePage Real Estate Associates. TRREB
- C$515,0002 bd2 ba-- sqft630 Greenwood Ave #409, Toronto, ON M4J 0A8For SaleMLS ID #E13006122, Royal LePage Frank Real Estate. TRREB
- C$574,0002 bd2 ba-- sqft28 Eastern, Toronto, ON M5A 0Y2New ConstructionMLS ID #C13545448, BAKER REAL ESTATE INCORPORATED. TRREB
