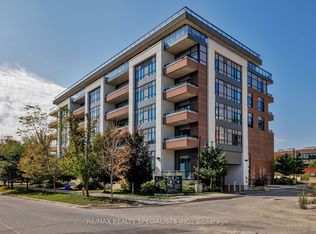
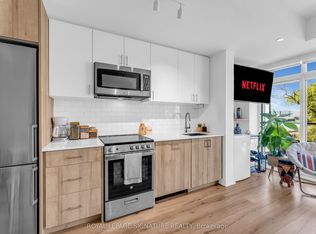
Welcome to Backyard Condos in the heart of South Etobicoke. This beautifully designed 1 bedroom suite offers approximately 550 sq ft of bright, modern living space plus a spacious balcony perfect for relaxing in the evening. Thoughtfully designed with soaring 9 foot ceilings and wide plank flooring throughout, the open concept layout creates a stylish and functional space ideal for both everyday living and entertaining. The upgraded modern kitchen flows seamlessly into the living and dining area, creating a comfortable and inviting space filled with natural light. The spacious primary bedroom features a double closet and offers plenty of room for a large armoire or dresser, providing excellent storage and flexibility. This well designed suite also includes the convenience of ensuite laundry, one parking space and a locker. Located in a highly desirable West Toronto neighbourhood, this boutique building offers the perfect balance of urban convenience and natural surroundings. Just steps to the Humber River trails and within walking distance to the lake, Humber Bay and the vibrant Marine Parade area. Enjoy easy access to local cafés, restaurants and shops along The Queensway, Park Lawn and Lakeshore. Commuting is effortless with TTC nearby and quick access to the Gardiner Expressway, Lakeshore and downtown Toronto just minutes away. Residents enjoy exceptional building amenities including concierge service, a fully equipped fitness centre, rooftop terrace with fire pit and lounge areas, guest suite, pet spa and visitor parking. A fantastic opportunity for first time buyers, investors or those looking to downsize without compromise in one of South Etobicoke's most exciting communities. **Outdoor photos are virtually edited**
Under contract
C$439,900
1 Neighbourhood Ln #401, Toronto, ON M8Y 0C2
1beds
1baths
Apartment
Built in ----
-- sqft lot
$-- Zestimate®
C$--/sqft
C$555/mo HOA
What's special
Bright modern living spaceWide plank flooring throughoutOpen concept layoutUpgraded modern kitchenSpacious primary bedroomDouble closetEnsuite laundry
- 17 days |
- 2 |
- 0 |
Zillow last checked:
Listing updated:
Listed by:
RE/MAX REALTY ENTERPRISES INC.
Source: TRREB,MLS®#: W13534454 Originating MLS®#: Toronto Regional Real Estate Board
Originating MLS®#: Toronto Regional Real Estate BoardFacts & features
Interior
Bedrooms & bathrooms
- Bedrooms: 1
- Bathrooms: 1
Primary bedroom
- Level: Flat
- Dimensions: 3.27 x 4.05
Kitchen
- Level: Flat
- Dimensions: 3.34 x 3.39
Living room
- Level: Flat
- Dimensions: 3.58 x 3.58
Heating
- Heat Pump, Gas
Cooling
- Central Air
Appliances
- Laundry: Ensuite
Features
- Other
- Basement: None
- Has fireplace: No
Interior area
- Living area range: 500-599 null
Video & virtual tour
Property
Parking
- Total spaces: 1
- Parking features: Underground
- Has garage: Yes
Features
- Exterior features: Open Balcony
Details
- Parcel number: 768050114
Construction
Type & style
- Home type: Apartment
- Property subtype: Apartment
Materials
- Concrete, Brick
Community & HOA
HOA
- Services included: Common Elements Included, Building Insurance Included, Parking Included
- HOA fee: C$555 monthly
- HOA name: TSCP
Location
- Region: Toronto
Financial & listing details
- Annual tax amount: C$2,262
- Date on market: 7/7/2026
RE/MAX REALTY ENTERPRISES INC.
RE/MAX REALTY ENTERPRISES INC.
By pressing Contact Agent, you agree that the real estate professional identified above may call/text you about your search, which may involve use of automated means and pre-recorded/artificial voices. You don't need to consent as a condition of buying any property, goods, or services. Message/data rates may apply. You also agree to our Terms of Use. Zillow does not endorse any real estate professionals. We may share information about your recent and future site activity with your agent to help them understand what you're looking for in a home.
Price history
Price history is unavailable.
Public tax history
Tax history is unavailable.
Climate risks
Neighborhood: Stonegate
Nearby schools
GreatSchools rating
No schools nearby
We couldn't find any schools near this home.
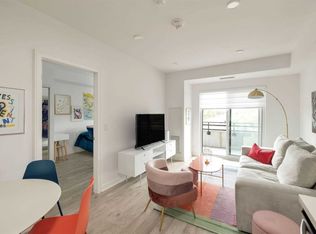
- C$399,0001 bd1 ba-- sqft1 Neighbourhood Ln #505, Toronto, ON M8Y0C2For Sale
- C$--1 bd1 ba600 sqft1 Neighbourhood Ln #513, Toronto, ON M8Y0C2Off Market
- C$499,9992 bd1 ba-- sqft1 Neighbourhood Ln #110, Toronto, ON M8Y0C2New Construction

- C$--2 bd1 ba850 sqft140 Berry Rd #10, Toronto, ON M8Y1W2Off Market
- C$--1 bd1 ba-- sqft143 Stephen Dr #207, Toronto, ON M8Y3N5Off Market
- C$--2 bd1 ba867 sqft143 Stephen Dr #2BDRM, Toronto, ON M8Y3N5Off Market
- C$--1 bd1 ba624 sqft143 Stephen Dr #1BDRM, Toronto, ON M8Y3N5Off Market
- C$--1 bd1 ba624 sqft143 Stephen Dr #1119981, Toronto, ON M8Y3N5Off Market
Similar homes
- C$459,9001 bd1 ba-- sqft190 Manitoba St #802, Toronto, ON M8Y 3Y8For Sale
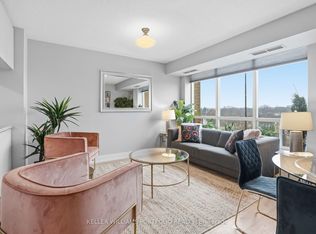 MLS ID #W13532586, KELLER WILLIAMS PORTFOLIO REALTY. TRREB
 - C$439,0001 bd1 ba-- sqft30 Samuel Wood Way #303, Toronto, ON M9B 0C9For Sale
 MLS ID #W13417536, RE/MAX REALTY SPECIALISTS INC.. TRREB
 - C$400,0001 bd1 ba-- sqft4 Elsinore Path #706, Toronto, ON M8V 4G7For Sale
 MLS ID #W13537064, Royal LePage Real Estate Associates. TRREB
 - C$400,0002 bd1 ba-- sqft1195 The Queensway #317, Toronto, ON M8Z 0H1For Sale
 MLS ID #W13265070, ROYAL LEPAGE SIGNATURE REALTY. TRREB
 - C$420,0001 bd1 ba-- sqft6 Drummond St #311, Toronto, ON M8V 1Y8For SaleMLS ID #W13514152, ROYAL LEPAGE MEADOWTOWNE REALTY. TRREB
- C$449,9901 bd1 ba-- sqft830 Lawrence Ave W #1510, Toronto, ON M6A 0B6For SaleMLS ID #W13158712, ROYAL LEPAGE MAXIMUM REALTY. TRREB
- C$435,0001 bd1 ba-- sqftLinx Condos, Toronto, ON M4C 0B3For SaleMLS ID #E13555694, KELLER WILLIAMS REFERRED URBAN REALTY. TRREB
- C$479,0001 bd1 ba-- sqft1960 Queen St E Unit 301, Toronto, ON M4L 1H8For SaleMLS ID #E13594634, RE/MAX HALLMARK RICHARDS GROUP REALTY LTD.. TRREB
- C$380,0002 bd2 ba-- sqft840 Queens Plate Dr #612, Toronto, ON M9W 0E7For SaleMLS ID #W13594172, RE/MAX HALLMARK YORK GROUP REALTY LTD.. TRREB
- C$400,0002 bd1 ba-- sqft1420 Dupont St #603, Toronto, ON M6H 0C2For SaleMLS ID #W13454778, HOMELIFE LANDMARK REALTY INC.. TRREB
- C$549,9002 bd2 ba-- sqft200 Manitoba St #624, Toronto, ON M8Y 3Y9For SaleMLS ID #W13219932, RE/MAX HALLMARK REALTY LTD.. TRREB
- C$495,0002 bd1 ba-- sqft1 Michael Power Pl #606, Toronto, ON M9A 0A1For SaleMLS ID #W13233354, ROYAL LEPAGE WEST REALTY GROUP LTD.. TRREB
- C$489,0002 bd1 ba-- sqft10 Wilby Cres #1704, Toronto, ON M9N 0B6For SaleMLS ID #W13459180, CENTURY 21 PERCY FULTON LTD.. TRREB
- C$449,0002 bd2 ba-- sqft60 Absolute Ave #4403, Mississauga, ON L4Z 0A9For SaleMLS ID #W13541872, RE/MAX REALTY SERVICES INC.. TRREB
- C$569,0002 bd2 ba-- sqft2119 Lake Shore Blvd W Unit 317, Toronto, ON M8V 4E8For SaleMLS ID #W13138836, RE/MAX CONDOS PLUS CORPORATION. TRREB
- C$590,0002 bd1 ba-- sqft19 Grand Trunk Cres #3708, Toronto, ON M5J 3A3For SaleMLS ID #C13583368, KELLER WILLIAMS REFERRED URBAN REALTY. TRREB
- C$399,9991 bd1 ba-- sqft15 James Finlay Way #922, Toronto, ON M3M 0B3For SaleMLS ID #W13414452, RE/MAX PROFESSIONALS INC.. TRREB
- C$438,0002 bd1 ba-- sqft801 Sheppard Ave #701, Toronto, ON M3H 0A8For SaleMLS ID #C13219718, SKYLETTE MARKETING REALTY INC.. TRREB
- C$489,0001 bd1 ba-- sqft205 Sherway Gardens Rd Unit 206, Toronto, ON M9C 0A5For SaleMLS ID #W13100102, SOTHEBY'S INTERNATIONAL REALTY CANADA. TRREB
- C$629,0002 bd2 ba-- sqft125 Western Battery Rd #909, Toronto, ON M6K 3R8For SaleMLS ID #C13569104, RE/MAX PROFESSIONALS INC.. TRREB
