Queen Street energy. Beach convenience. Calming treetop views within. Set in a sought-after boutique condo in the heart of The Beaches, this is no cookie-cutter suite. Floor-to-ceiling windows frame a peaceful natural outlook, while the 100+ sq ft terrace is accessible from both the living room and bedroom walkouts and includes a gas BBQ hookup. The flexible layout works beautifully for working from home, hosting or simply slowing down. An expansive bathroom adds an unexpected sense of space. Part of the incredible Lakehouse community, this unit is perfectly positioned near standout restaurants, neighbourhood cafés, Kew Gardens and the Beach Boardwalk, all just a quick walk away.
For sale
C$479,000
1960 Queen St E Unit 301, Toronto, ON M4L 1H8
1beds
1baths
Apartment
Built in ----
-- sqft lot
$-- Zestimate®
C$--/sqft
C$728/mo HOA
What's special
Floor-to-ceiling windowsPeaceful natural outlookGas bbq hookupFlexible layoutExpansive bathroom
- 3 days |
- 35 |
- 2 |
Zillow last checked:
Listing updated:
Listed by:
RE/MAX HALLMARK RICHARDS GROUP REALTY LTD.
Source: TRREB,MLS®#: E13594634 Originating MLS®#: Toronto Regional Real Estate Board
Originating MLS®#: Toronto Regional Real Estate BoardFacts & features
Interior
Bedrooms & bathrooms
- Bedrooms: 1
- Bathrooms: 1
Bedroom
- Level: Main
- Dimensions: 2.74 x 3.43
Dining room
- Level: Main
- Dimensions: 2.09 x 2.31
Kitchen
- Level: Main
- Dimensions: 1.59 x 3
Living room
- Level: Main
- Dimensions: 3.85 x 3.54
Heating
- Forced Air, Gas
Cooling
- Central Air
Appliances
- Laundry: In-Suite Laundry
Features
- Separate Heating Controls, Storage Area Lockers
- Flooring: Carpet Free
- Basement: None
- Has fireplace: No
Interior area
- Living area range: 500-599 null
Video & virtual tour
Property
Parking
- Parking features: Street Only
Features
- Exterior features: Terrace Balcony
- Has view: Yes
- View description: Trees/Woods
Lot
- Features: Public Transit, Beach, Park, Library, Rec./Commun.Centre
Details
- Parcel number: 210040599
Construction
Type & style
- Home type: Apartment
- Property subtype: Apartment
Materials
- Brick
Community & HOA
HOA
- Amenities included: BBQs Allowed, Elevator, Party Room/Meeting Room, Visitor Parking
- Services included: Heat Included, Water Included, CAC Included, Common Elements Included, Building Insurance Included
- HOA fee: C$728 monthly
- HOA name: TSCC
Location
- Region: Toronto
Financial & listing details
- Annual tax amount: C$3,214
- Date on market: 7/22/2026
RE/MAX HALLMARK RICHARDS GROUP REALTY LTD.
RE/MAX HALLMARK RICHARDS GROUP REALTY LTD.
By pressing Contact Agent, you agree that the real estate professional identified above may call/text you about your search, which may involve use of automated means and pre-recorded/artificial voices. You don't need to consent as a condition of buying any property, goods, or services. Message/data rates may apply. You also agree to our Terms of Use. Zillow does not endorse any real estate professionals. We may share information about your recent and future site activity with your agent to help them understand what you're looking for in a home.
Price history
Price history is unavailable.
Public tax history
Tax history is unavailable.
Climate risks
Neighborhood: The Beaches
Nearby schools
GreatSchools rating
No schools nearby
We couldn't find any schools near this home.
- C$625,0001 bd1 ba-- sqft1960 A Queen St E #206, Toronto, ON M4L1H8For Sale
- C$--3 bd2 ba1.4k sqft1968 Queen St E #1, Toronto, ON M4L1H8Off Market

- C$--3 bd2 ba1k sqft129 Kenilworth Ave #1A, Toronto, ON M4L3S7Off Market
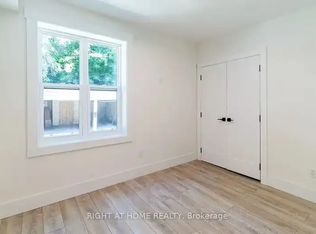
- C$3,7503 bd2 ba-- sqft129 Kenilworth Ave, Toronto, ON M4L3S7For Rent

- C$998,8001 bd2 ba-- sqft1941 Queen St E #305, Toronto, ON M4L1H7For Sale
- C$--3 bd2 ba980 sqft131 Kenilworth Ave, Toronto, ON M4L3S7Off Market
- C$2,4502 bd2 ba-- sqft1934 Queen St E, Toronto, ON M4L1H6For Rent
- C$---- bd1 ba480 sqft1922 Queen St E, Toronto, ON M4L1H5Off Market
Similar homes
- C$528,0002 bd1 ba-- sqft18 Maitland Ter #1409, Toronto, ON M4Y 0H2For Sale
 MLS ID #C13592668, RE/MAX REALTRON REALTY INC.. TRREB
 - C$505,0003 bd2 ba-- sqft3231 Eglinton Ave E #206B, Toronto, ON M1J 3N5For Sale
 MLS ID #E13592164, CENTURY 21 PERCY FULTON LTD.. TRREB
 - C$435,0001 bd1 ba-- sqftLinx Condos, Toronto, ON M4C 0B3For Sale
 MLS ID #E13555694, KELLER WILLIAMS REFERRED URBAN REALTY. TRREB
 - C$569,9002 bd1 ba-- sqft231 Fort York Blvd #1102, Toronto, ON M5V 1B2For Sale
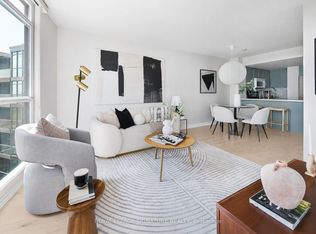 MLS ID #C13603730, ROYAL LEPAGE SIGNATURE REALTY. TRREB
 - C$479,0001 bd1 ba-- sqft50 Charles St E #3906, Toronto, ON M4Y 0C3For SaleMLS ID #C13431382, CENTURY 21 LEADING EDGE REALTY INC.. TRREB
- C$489,0002 bd1 ba-- sqft60 Tannery Rd #815, Toronto, ON M5A 0S8For SaleMLS ID #C13435524, COLDWELL BANKER - R.M.R. REAL ESTATE. TRREB
- C$599,0002 bd1 ba-- sqft325 Kingston Rd #101, Toronto, ON M4L 1T8For SaleMLS ID #E13113144, RE/MAX HALLMARK RICHARDS GROUP REALTY LTD.. TRREB
- C$479,9001 bd1 ba-- sqftThe French Quarter 1, Toronto, ON M5C 3H5For SaleMLS ID #C13428962, ROYAL LEPAGE/J & D DIVISION. TRREB
- C$483,8001 bd1 ba-- sqft50 McCaul St #513, Toronto, ON M5T 0B6For SaleMLS ID #C13529668, T-ONE GROUP REALTY INC.,. TRREB
- C$499,9002 bd2 ba-- sqft630 Greenwood Ave #409, Toronto, ON M4J 0A8For SaleMLS ID #E13006122, Royal LePage Frank Real Estate. TRREB
- C$469,0002 bd1 ba-- sqft255 Village Green Sq #3411, Toronto, ON M1S 0L7New ConstructionMLS ID #E13530028, KELLER WILLIAMS EMPOWERED REALTY. TRREB
- C$481,9901 bd1 ba-- sqft1660 Bloor St W #708, Toronto, ON M6P 1A9New ConstructionMLS ID #W13514660, MILBORNE REAL ESTATE INC.. TRREB
- C$479,0002 bd1 ba-- sqft250 Lawrence Ave W #703, Toronto, ON M5M 1B2For SaleMLS ID #C13499906, FOREST HILL REAL ESTATE INC.. TRREB
- C$659,5002 bd2 ba-- sqft1801 Bayview Ave #505, Toronto, ON M4G 4K2For SaleMLS ID #C13594876, HARVEY KALLES REAL ESTATE LTD.. TRREB
- C$499,9992 bd2 ba-- sqft3220 Sheppard Ave E #309, Toronto, ON M1T 3K3For SaleMLS ID #E13463214, RE/MAX REAL ESTATE CENTRE INC.. TRREB
- C$498,0002 bd1 ba-- sqftPortrait, Toronto, ON M3H 0B2For SaleMLS ID #C13552112, ORIGIN COLLECTIVE REALTY LTD.. TRREB
- C$525,0002 bd1 ba-- sqftXO Condos, Toronto, ON M6K 0H8For SaleMLS ID #W13549874, SAGE REAL ESTATE LIMITED. TRREB
- C$480,0002 bd1 ba-- sqft3100 Keele St #614, Toronto, ON M3M 0E1For SaleMLS ID #W13511854, REMAX YOUR COMMUNITY REALTY. TRREB
- C$559,0002 bd2 ba-- sqft69 Curlew Dr #129, Toronto, ON M3A 0B3New ConstructionMLS ID #C13581666, RESIDENTIAL DEVELOPMENT SERVICES INC.. TRREB
- C$559,0002 bd2 ba-- sqft69 Curlew Dr #137, Toronto, ON M3A 0B3New ConstructionMLS ID #C13581676, RESIDENTIAL DEVELOPMENT SERVICES INC.. TRREB
