Welcome to the Keeley. A rarely offered 1+1 bedroom, 1 bathroom suite with parking and locker, featuring a unique and versatile layout perfect for first-time buyers, professionals, investors, or downsizers alike. This bright, North facing suite offers an efficient, thoughtfully designed layout that feels larger than expected. Tastefully designed and move-in ready. Enjoy nature at your doorstep with direct access to ravine trails, scenic hiking and biking routes connecting Downsview Park to York University, plus a nearby dog park ideal for outdoor enthusiasts. Conveniently located just minutes to Downsview and Wilson Subway Stations, with easy access to public transit, Yorkdale Mall (10 minutes) and Pearson International Airport (15 minutes). Everyday essentials are close by, including No Frills, Metro, Shops, Restaurants, and Humber River Hospital, making this location highly desirable for students, professionals, and commuters. The Keeley offers an impressive collection of amenities, including a grand lobby with 24-hour concierge, tranquil courtyard, 7th-floor Sky Yard with panoramic views, fitness centre, library, pet wash station and more. A rarely available suite in a prime location, not to be missed!
For sale
Street View
C$480,000
3100 Keele St #614, Toronto, ON M3M 0E1
2beds
1baths
Apartment
Built in ----
-- sqft lot
$-- Zestimate®
C$--/sqft
C$529/mo HOA
What's special
- 57 days
- 2
- 0
Zillow last checked:
Listing updated:
Listed by:
REMAX YOUR COMMUNITY REALTY
Source: TRREB,MLS®#: W13511854 Originating MLS®#: Toronto Regional Real Estate Board
Originating MLS®#: Toronto Regional Real Estate BoardFacts & features
Interior
Bedrooms & bathrooms
- Bedrooms: 2
- Bathrooms: 1
Heating
- Forced Air, Gas
Cooling
- Central Air
Appliances
- Laundry: In-Suite Laundry
Features
- Flooring: Carpet Free
- Basement: None
- Has fireplace: No
Interior area
- Living area range: 600-699 null
Property
Parking
- Total spaces: 1
- Parking features: Underground
Accessibility
- Accessibility features: Elevator
Features
- Exterior features: Recreational Area, Enclosed Balcony
Lot
- Features: Clear View, Park, Place Of Worship, Public Transit, School, School Bus Route
Details
- Parcel number: 770460193
Construction
Type & style
- Home type: Apartment
- Property subtype: Apartment
Materials
- Brick
- Foundation: Concrete
- Roof: Asphalt Rolled
Community & HOA
Community
- Security: Concierge/Security
HOA
- Amenities included: Community BBQ, Elevator, Game Room, Gym, Recreation Room
- Services included: Common Elements Included, CAC Included, Parking Included
- HOA fee: C$529 monthly
- HOA name: TSCC
Location
- Region: Toronto
Financial & listing details
- Annual tax amount: C$2,262
- Date on market: 7/2/2026
Price history
Price history is unavailable.
Public tax history
Tax history is unavailable.
Climate risks
Neighborhood: Downsview
Nearby schools
GreatSchools rating
No schools nearby
We couldn't find any schools near this home.


Similar homes
- C$388,0002 bd1 ba-- sqft3100 Keele St #605, Toronto, ON M3M 0E1For Sale
 MLS ID #W13666868, WESTON REALTY PARTNERS. TRREB
 - C$627,0002 bd2 ba-- sqftThe Keeley, Toronto, ON M3M 0E1For Sale
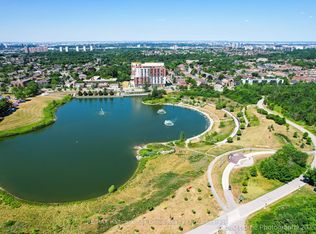 MLS ID #W13179526, RE/MAX Hallmark York Group Realty Ltd.. TRREB
 - C$590,0002 bd2 ba-- sqft50 George Butchart Dr #407, Toronto, ON M3K 0C9For Sale
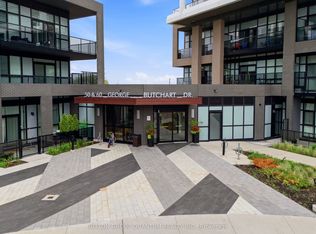 MLS ID #W13469542, SUTTON GROUP QUANTUM REALTY INC.. TRREB
 - C$499,0002 bd2 ba-- sqftNordic Condos, Toronto, ON M5M 3B1For Sale
 MLS ID #C13452290, ROYAL LEPAGE SIGNATURE REALTY. TRREB
