Discover this beautiful 1-bedroom condo at The Keeley, perfectly situated in North York's thriving Downsview Park community. This modern suite offers the ideal blend of urban convenience and natural tranquility, making it an exceptional choice for students, professionals, investors, and first-time buyers.Backed by a lush ravine with direct access to scenic hiking and biking trails, residents can enjoy seamless connections from Downsview Park to York University. Commuting is effortless with Downsview and Wilson Subway Stations just minutes away, plus quick access to Highway 401, ensuring smooth travel across Toronto.Live steps from top destinations including York University, Yorkdale Shopping Centre, parks, recreation centres, and everyday essentials. The Keeley elevates your lifestyle with a wide range of premium amenities, including a tranquil courtyard, a 7th-floor Sky Yard with panoramic views, fitness centre, library, pet wash station, party room, rooftop garden, and 24/7 concierge/security.This suite includes 1 owned parking space and 1 owned locker, along with integrated Energy Recovery Ventilators (ERVs) for improved air quality, year-round heating and cooling, and a programmable thermostat for comfort and efficiency. Experience modern living surrounded by nature - The Keeley offers unmatched value in one of North York's most dynamic and connected neighborhoods.
For sale
C$405,000
3100 Keele St #438, Toronto, ON M3M 0E1
1beds
1baths
Apartment
Built in ----
-- sqft lot
$-- Zestimate®
C$--/sqft
C$445/mo HOA
What's special
- 32 days |
- 2 |
- 0 |
Zillow last checked:
Listing updated:
Listed by:
HOMELIFE/BAYVIEW REALTY INC.
Source: TRREB,MLS®#: W13594766 Originating MLS®#: Toronto Regional Real Estate Board
Originating MLS®#: Toronto Regional Real Estate BoardFacts & features
Interior
Bedrooms & bathrooms
- Bedrooms: 1
- Bathrooms: 1
Bedroom
- Level: Flat
- Dimensions: 3 x 3
Dining room
- Level: Flat
- Dimensions: 3 x 3
Kitchen
- Level: Flat
- Dimensions: 2.5 x 3
Living room
- Level: Flat
- Dimensions: 3 x 3
Heating
- Forced Air, Gas
Cooling
- Central Air
Appliances
- Laundry: Ensuite
Features
- Flooring: Carpet Free
- Basement: None
- Has fireplace: No
Interior area
- Living area range: 500-599 null
Property
Parking
- Total spaces: 1
- Parking features: Underground
- Has garage: Yes
Features
- Exterior features: Open Balcony
Lot
- Features: Hospital, Library, Park, Public Transit, Rec./Commun.Centre
Details
- Parcel number: 770460399
Construction
Type & style
- Home type: Apartment
- Property subtype: Apartment
Materials
- Brick, Concrete
Community & HOA
Community
- Security: Concierge/Security, Monitored, Security System
HOA
- Amenities included: Concierge, Gym, Party Room/Meeting Room, Recreation Room, Rooftop Deck/Garden, Visitor Parking
- Services included: Common Elements Included, Building Insurance Included, Parking Included
- HOA fee: C$445 monthly
- HOA name: TSCC
Location
- Region: Toronto
Financial & listing details
- Annual tax amount: C$1,938
- Date on market: 7/22/2026
Price history
Price history is unavailable.
Public tax history
Tax history is unavailable.
Climate risks
Neighborhood: Downsview
Nearby schools
GreatSchools rating
No schools nearby
We couldn't find any schools near this home.
- C$689,0002 bd2 ba-- sqft3100 Keele St #1211, Toronto, ON M3M0E1For Sale

- C$2,3502 bd1 ba-- sqft3100 Keele St #1014, Toronto, ON M3M0E1For Rent

- C$2,4002 bd2 ba-- sqft3100 Keele St #1123, Toronto, ON M3M0E1For Rent

- C$2,5002 bd1 ba-- sqft3100 Keele St #1013, Toronto, ON M3M0E1For Rent

- C$--2 bd2 ba800 sqft3100 Keele St #920, Toronto, ON M3M0E1Off Market
- C$2,2002 bd1 ba-- sqft3100 Keele St #909, Toronto, ON M3M0E1For Rent
- C$388,0002 bd1 ba-- sqft3100 Keele St #605, Toronto, ON M3M0E1For Sale
- C$--2 bd2 ba871 sqft3100 Keele St #623, Toronto, ON M3M0E1Off Market
Similar homes
- C$449,0002 bd1 ba-- sqftThe Keeley, Toronto, ON M3M 0E1For Sale
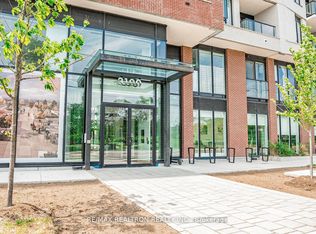 MLS ID #W13632264, RE/MAX REALTRON REALTY INC.. TRREB
 - C$375,0001 bd1 ba-- sqftThe Keeley Parkyard Living, Toronto, ON M3M 0E1For Sale
 MLS ID #W13473374, HARVEY KALLES REAL ESTATE LTD.. TRREB
 - C$349,999-- bd1 ba-- sqft3100 Keele St #320, Toronto, ON M3M 0E1New Construction
 MLS ID #W13569282, UNION CAPITAL REALTY. TRREB
 - C$395,0001 bd1 ba-- sqft15 James Finlay Way #723, Toronto, ON M3M 0B3For Sale
 MLS ID #W13628630, RE/MAX ULTIMATE REALTY INC.. TRREB
 - C$439,0001 bd1 ba-- sqftSaturday in Downsview Park, Toronto, ON M3K 1Y2For SaleMLS ID #W13005594, CENTURY 21 PRESIDENT REALTY INC.. TRREB
- C$399,9001 bd1 ba-- sqftSouthside Condos, Toronto, ON M3H 0C8For SaleMLS ID #C13502302, RE/MAX HALLMARK REALTY LTD.. TRREB
- C$438,0001 bd1 ba-- sqft3091 Dufferin St #613, Toronto, ON M6A 0C4For SaleMLS ID #W13630002, NU STREAM REALTY (TORONTO) INC.. TRREB
- C$379,000-- bd1 ba-- sqft500 Wilson Ave #229, Toronto, ON M5M 3B1For SaleMLS ID #C13637184, HOMELIFE/FUTURE REALTY INC.. TRREB
- C$409,0001 bd1 ba-- sqftCitylights on Broadway, Toronto, ON M4P 1V2For SaleMLS ID #C13620686, TRADEWORLD REALTY INC. TRREB
- C$415,0001 bd1 ba-- sqft1787 Saint Clair Ave W #621, Toronto, ON M6N 1H9For SaleMLS ID #W13513136, ROYAL LEPAGE REAL ESTATE SERVICES LTD.. TRREB
- C$399,0002 bd1 ba-- sqft15 Singer Ct #305, Toronto, ON M2K 0B1For SaleMLS ID #C13552082, HOMELIFE LANDMARK REALTY INC.. TRREB
- C$459,9002 bd2 ba-- sqft10 Eva Rd #1705, Toronto, ON M9C 0B3For SaleMLS ID #W13694642, RE/MAX REALTRON REALTY INC.. TRREB
- C$378,0001 bd1 ba-- sqft251 Jarvis St #4203, Toronto, ON M5B 0C3New ConstructionMLS ID #C13661542, RE/MAX EXCEL REALTY LTD.. TRREB
- C$398,0001 bd1 ba-- sqft255 Village Green Sq #1609, Toronto, ON M1S 0L7For SaleMLS ID #E13674148, HOMELIFE LANDMARK REALTY INC.. TRREB
- C$425,0001 bd1 ba-- sqft17 Zorra St #901, Toronto, ON M8Z 0C8For SaleMLS ID #W13623646, LOYALTY REAL ESTATE. TRREB
- C$439,0002 bd1 ba-- sqftFlaire Condo, Toronto, ON M3C 0N8For SaleMLS ID #C13091540, HOMELIFE FRONTIER REALTY INC.. TRREB
- C$399,9001 bd1 ba-- sqftKing Blue Condominiums, Toronto, ON M5V 0N4For SaleMLS ID #C13542374, HOMELIFE LANDMARK REALTY INC.. TRREB
- C$399,0001 bd1 ba-- sqftLine 5 Condominium, Toronto, ON M4P 1V2For SaleMLS ID #C12951722, RE/MAX ULTIMATE REALTY INC.. TRREB
- C$448,0002 bd1 ba-- sqft15 Singer Ct #Penthouse 06, Toronto, ON M2K 0B1For SaleMLS ID #C13540078, RE/MAX REALTRON REALTY INC.. TRREB
- C$375,0001 bd1 ba-- sqft75 Dalhousie St #311, Toronto, ON M5B 2R9For SaleMLS ID #C13623968, RE/MAX HALLMARK REALTY LTD.. TRREB
