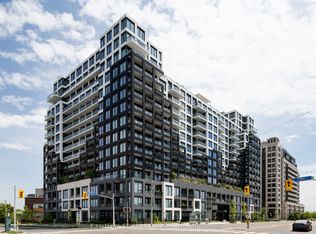
Welcome to The Keeley, where contemporary living meets the perfect balance of urban convenience and natural surroundings in the heart of North York's highly sought-after Downsview Park community. This beautifully designed 1-bedroom plus den, 1-bathroom suite offers 542 sq. ft. of thoughtfully planned living space, ideal for first-time buyers, professionals, or investors. The unit also includes a private locker. Enjoy a bright, functional layout with a versatile den perfect for a home office, study, or additional living space. Residents of The Keeley enjoy exceptional amenities, including 24-hour concierge/security, a secure FOB-access elevator system, and a spectacular rooftop garden overlooking a picturesque ravine. Nature enthusiasts will appreciate the direct access to scenic walking and cycling trails leading to York University, while Downsview Park is conveniently located just across the street. Commuting is effortless with Downsview GO Station,Sheppard West and Wilson Subway Stations just minutes away, along with quick access to Highway401 for seamless travel throughout the GTA.
For sale
C$388,000
3100 Keele St #605, Toronto, ON M3M 0E1
2beds
1baths
Apartment
Built in ----
-- sqft lot
$-- Zestimate®
C$--/sqft
C$396/mo HOA
What's special
Bright functional layout
- 16 days
- 32
- 4
Zillow last checked:
Listing updated:
Listed by:
WESTON REALTY PARTNERS
Source: TRREB,MLS®#: W13666868 Originating MLS®#: Toronto Regional Real Estate Board
Originating MLS®#: Toronto Regional Real Estate BoardFacts & features
Interior
Bedrooms & bathrooms
- Bedrooms: 2
- Bathrooms: 1
Bedroom
- Level: Main
- Dimensions: 3.53 x 2.59
Bathroom
- Level: Main
- Dimensions: 0 x 0
Den
- Level: Main
- Dimensions: 1.93 x 1.8
Kitchen
- Level: Main
- Dimensions: 3.24 x 2.67
Living room
- Level: Main
- Dimensions: 3.24 x 2.78
Heating
- Forced Air, Gas
Cooling
- Central Air
Appliances
- Included: Countertop Range
- Laundry: Ensuite
Features
- Primary Bedroom - Main Floor, Storage Area Lockers
- Flooring: Carpet Free
- Basement: None
- Has fireplace: No
Interior area
- Living area range: 500-599 null
Property
Parking
- Parking features: Garage
- Has garage: Yes
Features
- Exterior features: Open Balcony
Lot
- Features: Greenbelt/Conservation, Hospital, Library, Park, Public Transit, School
Details
- Parcel number: 770460184
Construction
Type & style
- Home type: Apartment
- Property subtype: Apartment
Materials
- Brick
- Foundation: Unknown
- Roof: Flat
Community & HOA
Community
- Security: Concierge/Security, Smoke Detector(s)
HOA
- Amenities included: Community BBQ, Concierge, Gym, Media Room, Party Room/Meeting Room, Visitor Parking
- Services included: Heat Included, Common Elements Included, Building Insurance Included
- HOA fee: C$396 monthly
- HOA name: TSCC
Location
- Region: Toronto
Financial & listing details
- Annual tax amount: C$1,874
- Date on market: 8/12/2026
Price history
Price history is unavailable.
Public tax history
Tax history is unavailable.
Climate risks
Neighborhood: Downsview
Nearby schools
GreatSchools rating
No schools nearby
We couldn't find any schools near this home.


Similar homes
- C$375,0001 bd1 ba-- sqftThe Keeley Parkyard Living, Toronto, ON M3M 0E1For Sale
 MLS ID #W13473374, HARVEY KALLES REAL ESTATE LTD.. TRREB
 - C$480,0002 bd1 ba-- sqft3100 Keele St #614, Toronto, ON M3M 0E1For SaleMLS ID #W13511854, REMAX YOUR COMMUNITY REALTY. TRREB
- C$410,0002 bd1 ba-- sqft1100 Sheppard Ave W #1511, Toronto, ON M3K 0E4For Sale
 MLS ID #W13673332, CENTURY 21 ATRIA REALTY INC.. TRREB
 - C$410,0002 bd1 ba-- sqftWESTLINE, Toronto, ON M3K 0E4For Sale
 MLS ID #W13668448, CENTURY 21 ATRIA REALTY INC.. TRREB
