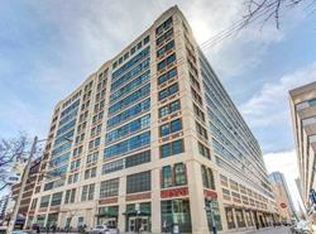
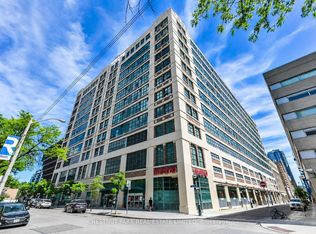
Experience authentic loft living in the iconic Merchandise Building, one of Toronto's most celebrated historic conversions. This spacious 1-bedroom suite perfectly blends industrial character with modern urban living, featuring soaring 12-foot ceilings, an open-concept layout, oversized warehouse-style windows, exposed ductwork, polished concrete floors, and the signature mushroom columns that define this sought-after address.Designed for those who appreciate the bold aesthetic of a true hard loft, the expansive living space offers endless possibilities for entertaining, working from home, or simply enjoying the unique architectural details that set this residence apart. Complete with one underground parking space and a storage locker, this is a rare opportunity to own a piece of Toronto's loft history with added everyday convenience.Residents enjoy access to an exceptional collection of amenities, including a fully equipped fitness centre, indoor pool, sauna, basketball and volleyball court, bike storage, games room, boardroom, spectacular rooftop terrace with BBQs, rooftop party room, and a dedicated dog walk area.Perfectly positioned in the heart of downtown, you're just steps from Toronto Metropolitan University, the Eaton Centre, TTC, restaurants, cafes, shops, and entertainment. Whether you're a first-time buyer, investor, or loft enthusiast, this distinctive residence offers an unparalleled combination of history, style, and location in one of Toronto's most iconic buildings. *Listing Contains Virtually Staged Photos*
For sale
C$449,000
155 Dalhousie St #626, Toronto, ON M5B 2P7
1beds
1baths
Apartment
Built in ----
-- sqft lot
$-- Zestimate®
C$--/sqft
C$893/mo HOA
What's special
- 17 days
- 12
- 1
Zillow last checked:
Listing updated:
Listed by:
SUTTON GROUP-ADMIRAL REALTY INC.
Source: TRREB,MLS®#: C13706190 Originating MLS®#: Toronto Regional Real Estate Board
Originating MLS®#: Toronto Regional Real Estate BoardFacts & features
Interior
Bedrooms & bathrooms
- Bedrooms: 1
- Bathrooms: 1
Bedroom
- Level: Main
- Dimensions: 3.01 x 2.67
Dining room
- Level: Main
- Dimensions: 3.33 x 1.59
Kitchen
- Level: Main
- Dimensions: 3.33 x 1.83
Living room
- Level: Main
- Dimensions: 2.62 x 3.42
Heating
- Forced Air, Gas
Cooling
- Central Air
Appliances
- Laundry: In-Suite Laundry, Laundry Closet
Features
- Other
- Flooring: Carpet Free
- Basement: None
- Has fireplace: No
Interior area
- Living area range: 600-699 null
Video & virtual tour
Property
Parking
- Total spaces: 1
- Parking features: Underground, Covered, Other, Garage Door Opener
- Has garage: Yes
Accessibility
- Accessibility features: Elevator, Hallway Width 42 Inches or More
Features
- Has view: Yes
- View description: City
Lot
- Features: School, Public Transit, Other
Details
- Parcel number: 123140032
Construction
Type & style
- Home type: Apartment
- Property subtype: Apartment
Materials
- Concrete
Community & HOA
Community
- Security: Carbon Monoxide Detector(s), Concierge/Security, Monitored, Smoke Detector(s), Security System
HOA
- Amenities included: Bus Ctr (WiFi Bldg), Community BBQ, Game Room, Guest Suites, Gym, Recreation Room
- Services included: Heat Included, Common Elements Included, Building Insurance Included, Water Included, Parking Included, CAC Included
- HOA fee: C$893 monthly
- HOA name: MTC
Location
- Region: Toronto
Financial & listing details
- Annual tax amount: C$2,769
- Date on market: 8/24/2026
Price history
Price history is unavailable.
Public tax history
Tax history is unavailable.
Climate risks
Neighborhood: Church
Nearby schools
GreatSchools rating
No schools nearby
We couldn't find any schools near this home.
- C$--1 bd1 ba550 sqft155 Dalhousie St #PENTHOUSE 48, Toronto, ON M5B2P7Off Market
- C$2,249,0002 bd3 ba-- sqft155 Dalhousie St #PENTHOUSE 1, Toronto, ON M5B2P7For Sale

- C$875,0003 bd2 ba-- sqft155 Dalhousie St W #508, Toronto, ON M5B2P7For Sale

- C$1,380,0002 bd2 ba-- sqft155 Dalhousie St #801, Toronto, ON M5B2P7For Sale
Similar homes
- C$479,0001 bd2 ba-- sqftOne City Hall Place, Toronto, ON M5G 1P7For Sale
 MLS ID #C13473316, SUTTON GROUP-ADMIRAL REALTY INC.. TRREB
 - C$434,9001 bd1 ba-- sqftTreviso II, Toronto, ON M6A 0B6For Sale
 MLS ID #W13760364, ROYAL LEPAGE MAXIMUM REALTY. TRREB
 - C$499,0002 bd1 ba-- sqft70 Temperance St #608, Toronto, ON M5H 0B1For Sale
 MLS ID #C13679632, SAM MCDADI REAL ESTATE INC.. TRREB
 - C$399,9001 bd1 ba-- sqft1808 Saint Clair Ave W #712, Toronto, ON M6N 1J5For Sale
 MLS ID #W13761870, ROYAL LEPAGE MEADOWTOWNE REALTY. TRREB
