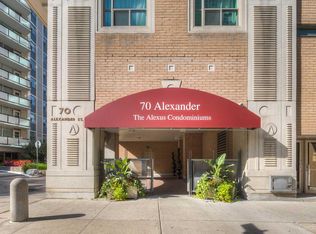
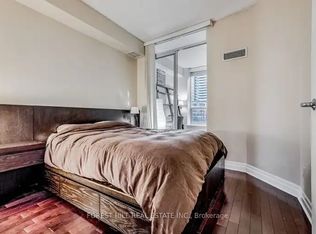
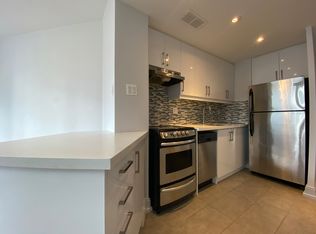
***Welcome To Alexus Boutique Condos In The Vibrant Church/Wellesley Area!*** Discover This Oversized 865 Sq. Ft. 1-Bedroom Plus Den Suite. Offering An Exceptional Blend Of Space, Comfort, And Urban Convenience. The Thoughtfully Designed Open Concept Living And Dining Area Provides An Ideal Layout For Both Everyday Living And Entertaining. The Modern Kitchen Features A Granite Countertop, Ceramic Tile Backsplash, Breakfast Bar, And A Full Suite Of Stainless Steel Appliances Including Fridge, Stove, Built In Dishwasher, And Microwave Range Hood. An In Suite Stacked Washer/Dryer Adds To The Convenience. The Large Primary Bedroom Is A True Retreat, Complete With A 5 Piece Ensuite Bathroom And A Walk In Closet. A Second Full Bathroom With A Shower And Ceramic Flooring Offers Added Functionality-Perfect For Guests Or A Roommate. The Versatile Den/Office Provides Valuable Extra Space For Working From Home, Studying, Or Creating A Cozy Reading Nook. Residents Enjoy 24 Hour Concierge, A Rooftop Terrace With Stunning City Views, And BBQ Facilities, Making It Easy To Relax Or Entertain Outdoors. Located In One Of Toronto's Most Vibrant And Accessible Neighbourhoods, Steps From Wellesley Station And College Station, With Quick Access To The Financial District, University Of Toronto, Toronto Metropolitan University, Major Hospitals, Shops, Restaurants, Cafés, And Countless Conveniences. This Is An Outstanding Opportunity For Professionals, First Time Buyers, And Investors Seeking A Spacious Unit In A High Demand Location.
For sale
C$549,888
70 Alexander St #406, Toronto, ON M4Y 3B6
2beds
2baths
Apartment
Built in ----
-- sqft lot
$-- Zestimate®
C$--/sqft
C$1,253/mo HOA
What's special
Modern kitchenGranite countertopCeramic tile backsplashBreakfast barLarge primary bedroomWalk in closetBbq facilities
- 74 days |
- 38 |
- 0 |
Zillow last checked:
Listing updated:
Listed by:
ROYAL LEPAGE SIGNATURE REALTY
Source: TRREB,MLS®#: C13418646 Originating MLS®#: Toronto Regional Real Estate Board
Originating MLS®#: Toronto Regional Real Estate BoardFacts & features
Interior
Bedrooms & bathrooms
- Bedrooms: 2
- Bathrooms: 2
Bedroom
- Description: Bedroom
- Level: Ground
- Area: 13.98 Square Meters
- Area source: Other
- Dimensions: 4.57 x 3.06
Den
- Description: Den
- Level: Ground
- Area: 8.22 Square Meters
- Area source: Other
- Dimensions: 3.10 x 2.65
Dining room
- Description: Dining Room
- Level: Ground
- Area: 0 Square Meters
- Area source: Other
- Dimensions: 6.17 x 3.38
Kitchen
- Description: Kitchen
- Level: Ground
- Area: 6.14 Square Meters
- Area source: Other
- Dimensions: 2.56 x 2.40
Living room
- Description: Living Room
- Level: Ground
- Area: 20.85 Square Meters
- Area source: Other
- Dimensions: 6.17 x 3.38
Heating
- Forced Air, Gas
Cooling
- Central Air
Appliances
- Laundry: Ensuite
Features
- Flooring: Carpet Free
- Basement: None
- Has fireplace: No
Interior area
- Living area range: 800-899 null
Video & virtual tour
Property
Parking
- Parking features: Underground
- Has attached garage: Yes
Details
- Parcel number: 123290033
Construction
Type & style
- Home type: Apartment
- Property subtype: Apartment
- Attached to another structure: Yes
Materials
- Brick
Community & HOA
HOA
- Amenities included: Concierge, Party Room/Meeting Room, Rooftop Deck/Garden
- Services included: Heat Included, Water Included, Common Elements Included, Building Insurance Included
- HOA fee: C$1,253 monthly
- HOA name: MTCC
Location
- Region: Toronto
Financial & listing details
- Annual tax amount: C$2,984
- Date on market: 6/9/2026
Price history
Price history is unavailable.
Public tax history
Tax history is unavailable.
Climate risks
Neighborhood: Church
Nearby schools
GreatSchools rating
No schools nearby
We couldn't find any schools near this home.
- C$--2 bd2 ba1k sqft70 Alexander St #111, Toronto, ON M4Y3B6Off Market
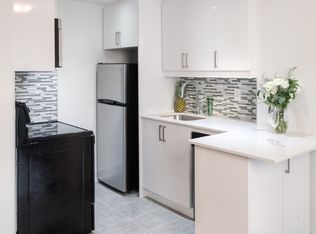
- C$--1 bd2 ba780 sqft70 Alexander St #305, Toronto, ON M4Y3B6Off Market
- C$--1 bd1 ba416 sqft50 Alexander St, Toronto, ON M4Y1B6Off Market
- C$---- bd1 ba356 sqft50 Alexander St #BACHELOR, Toronto, ON M4Y1B6Off Market
- C$--2 bd1 ba863 sqft50 Alexander St #2-BEDROOM, Toronto, ON M4Y1B6Off Market
- C$--1 bd1 ba430 sqft50 Alexander St #1-BEDROOM, Toronto, ON M4Y1B6Off Market
- C$---- bd1 ba356 sqft50 Alexander St #1261207, Toronto, ON M4Y1B6Off Market
- C$--2 bd1 ba863 sqft50 Alexander St #1261210, Toronto, ON M4Y1B6Off Market
Similar homes
- C$589,9992 bd1 ba-- sqft85 E Liberty St #1802, Toronto, ON M6K 0A2For Sale
 MLS ID #C13703130, RE/MAX REALTY SERVICES INC.. TRREB
 - C$575,0002 bd2 ba-- sqft170 Sumach St #907, Toronto, ON M5A 0C3For Sale
 MLS ID #C13616320, SUTTON GROUP-ADMIRAL REALTY INC.. TRREB
 - C$549,9001 bd1 ba-- sqft21 Earl St #314, Toronto, ON M4Y 3C8For SaleMLS ID #C13633206, RE/MAX HALLMARK REALTY LTD.. TRREB
- C$559,0002 bd1 ba-- sqftSUMMIT, Toronto, ON M5V 2W8For Sale
 MLS ID #C13608248, ROYAL LEPAGE SIGNATURE REALTY. TRREB
 - C$588,8002 bd1 ba-- sqftThe Vu, Toronto, ON M5A 2M5For SaleMLS ID #C13537382, CENTURY 21 ATRIA REALTY INC.. TRREB
- C$549,0002 bd2 ba-- sqft100 Canyon Ave #1203, Toronto, ON M3H 5T9For SaleMLS ID #C13679476, ROYAL LEPAGE TERREQUITY REALTY. TRREB
- C$519,0002 bd1 ba-- sqft43 Eglinton Ave E #506, Toronto, ON M4P 1A2For SaleMLS ID #C13463516, ROYAL LEPAGE URBAN REALTY. TRREB
- C$649,0002 bd2 ba-- sqft543 Richmond Residences At Portland, Toronto, ON M5V 0W9For SaleMLS ID #C13665580, ROYAL LEPAGE SIGNATURE REALTY. TRREB
- C$---- bd-- ba-- sqft250 Lawrence Ave W #609, Toronto, ON M5M 1B2Off Market
- C$679,8002 bd1 ba-- sqft39 Queens Quay E #732, Toronto, ON M5E 0A5For SaleMLS ID #C13687366, HOMELIFE GOLD PACIFIC REALTY INC.. TRREB
- C$490,0002 bd1 ba-- sqft725 King St W #303, Toronto, ON M5V 2W9For SaleMLS ID #C13466520, RE/MAX REALTRON BARRY COHEN HOMES INC.. TRREB
- C$479,9001 bd1 ba-- sqft155 Dalhousie St #626, Toronto, ON M5B 2P7For SaleMLS ID #C13464514, SUTTON GROUP-ADMIRAL REALTY INC.. TRREB
- C$689,0004 bd2 ba-- sqft256 Jarvis St #12D, Toronto, ON M5B 2J4For SaleMLS ID #C13422128, RE/MAX HALLMARK FIRST GROUP REALTY LTD.. TRREB
- C$579,9002 bd1 ba-- sqft212 Eglinton Ave E #1005, Toronto, ON M4P 0A3For SaleMLS ID #C13172094, SUTTON GROUP-ADMIRAL REALTY INC.. TRREB
- C$599,0002 bd1 ba-- sqft231 Fort York Blvd #121, Toronto, ON M5V 1B2For SaleMLS ID #C13460028, HC REALTY GROUP INC.. TRREB
- C$549,0001 bd1 ba-- sqft1 Cardiff Rd #408, Toronto, ON M4P 0G2For SaleMLS ID #C13543928, ROYAL LEPAGE SIGNATURE REALTY. TRREB
- C$499,0001 bd1 ba-- sqft1005 King St W #337, Toronto, ON M6K 3M8For SaleMLS ID #C13663312, ROYAL LEPAGE REAL ESTATE SERVICES LTD.. TRREB
- C$599,0001 bd1 ba-- sqft550 Queens Quay W #707, Toronto, ON M5V 3M8For SaleMLS ID #C13634708, ROYAL LEPAGE REAL ESTATE SERVICES LTD.. TRREB
- C$580,0002 bd1 ba-- sqft2300 Saint Clair Ave W #307, Toronto, ON M6N 1K8For SaleMLS ID #W13423434, RE/MAX METROPOLIS REALTY. TRREB
- C$525,0002 bd1 ba-- sqft2300 Saint Clair Ave W #308, Toronto, ON M6N 0B3For SaleMLS ID #W13423248, RE/MAX METROPOLIS REALTY. TRREB
