Attention Investor or End user!! Airbnb allowed. Bright southeast corner unit with lots of sun and a 210 sqft wrap around terrace. Carpet free throughout, 669 Sq Ft ,10 Ft High Ceilings with large to ceiling windows in living room, Separate Kitchen with granite countertop and large windows, den can be use for dining room. Convenient ground level unit with access to unit directly from outside of building. 1 Parking (#117 Level A)Included. Amenities includes: 24-hour concierge, indoor pool, gym, sauna, rooftop terrace, party room, guest suites, visitor parking. Toronto's waterfront communities-steps to the lake, parks, trails, The Bentway, Stack Market, Liberty Village, King West, the TTC, Loblaws, cafes, restaurants, and easy access to the Gardiner.
For sale
C$599,000
231 Fort York Blvd #121, Toronto, ON M5V 1B2
2beds
1baths
Apartment
Built in ----
-- sqft lot
$-- Zestimate®
C$--/sqft
C$650/mo HOA
What's special
Bright southeast corner unitCarpet free throughoutRooftop terrace
- 84 days
- 7
- 3
Zillow last checked:
Listing updated:
Listed by:
HC REALTY GROUP INC.
Source: TRREB,MLS®#: C13460028 Originating MLS®#: Toronto Regional Real Estate Board
Originating MLS®#: Toronto Regional Real Estate BoardFacts & features
Interior
Bedrooms & bathrooms
- Bedrooms: 2
- Bathrooms: 1
Bedroom
- Description: Bedroom
- Level: Ground
- Area: 8.52 Square Meters
- Area source: Other
- Dimensions: 3.11 x 2.74
Den
- Description: Den
- Level: Ground
- Area: 23.31 Square Meters
- Area source: Other
- Dimensions: 3.86 x 6.04
Kitchen
- Description: Kitchen
- Level: Ground
- Area: 8.34 Square Meters
- Area source: Other
- Dimensions: 2.44 x 3.42
Living room
- Description: Living Room
- Level: Ground
- Area: 23.31 Square Meters
- Area source: Other
- Dimensions: 3.86 x 6.04
Heating
- Forced Air, Gas
Cooling
- Central Air
Appliances
- Laundry: Ensuite
Features
- Flooring: Carpet Free
- Basement: None
- Has fireplace: No
Interior area
- Living area range: 600-699 null
Video & virtual tour
Property
Parking
- Total spaces: 1
- Parking features: Underground
- Has attached garage: Yes
Features
- Exterior features: Open Balcony
Details
- Parcel number: 128480021
Construction
Type & style
- Home type: Apartment
- Property subtype: Apartment
- Attached to another structure: Yes
Materials
- Concrete
Community & HOA
HOA
- Services included: Heat Included, Common Elements Included, Parking Included, Water Included
- HOA fee: C$650 monthly
- HOA name: TSCC
Location
- Region: Toronto
Financial & listing details
- Annual tax amount: C$2,608
- Date on market: 6/18/2026
Price history
Price history is unavailable.
Public tax history
Tax history is unavailable.
Climate risks
Neighborhood: Niagara
Nearby schools
GreatSchools rating
No schools nearby
We couldn't find any schools near this home.



Similar homes
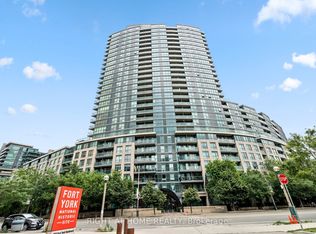
- C$574,9902 bd1 ba-- sqft85 E Liberty St #1802, Toronto, ON M6K 0A2For Sale
 MLS ID #C13759282, RE/MAX REALTY SERVICES INC.. TRREB
 - C$549,0002 bd1 ba-- sqft231 Fort York Blvd #615, Toronto, ON M5V 1B2For Sale
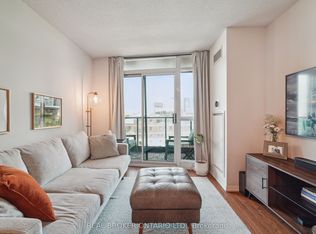 MLS ID #C13566454, REAL BROKER ONTARIO LTD.. TRREB
 - C$629,0002 bd1 ba-- sqft21 Iceboat Ter #3307, Toronto, ON M5V 4A9For Sale
 MLS ID #C13727436, Century 21 Realty Centre. TRREB
 - C$599,0002 bd1 ba-- sqftLiberty Central By The Lake, Toronto, ON M6KFor Sale
 MLS ID #C13111904, ROYAL LEPAGE SIGNATURE REALTY. TRREB
