Absolutely breathtaking one-bedroom plus den residence at Water's Edge Condos in the heart of Humber Bay Shores! This spacious, beautifully designed suite delivers waterfront living at its finest, with a bright open-concept layout, floor-to-ceiling windows and spectacular views of Lake Ontario and the Toronto skyline. Step outside to an expansive wraparound balcony-an incredible extension of the living space and the perfect spot to relax, entertain or simply take in the view. The generously sized bedroom offers plenty of space to unwind, while the versatile den is ideal for a home office or additional living space. Thoughtful proportions and a functional layout make this residence feel exceptionally spacious throughout. Enjoy an outstanding collection of amenities including a fully equipped fitness centre, indoor swimming pool, cold plunge pool, sauna, elegant party room, outdoor terrace with BBQs, guest suites and 24-hour concierge/security. Set within one of Toronto's most sought-after waterfront communities, you're just steps to scenic trails, waterfront parks, cafés, restaurants, transit and everything Humber Bay Shores has to offer, with convenient access to the QEW for an easy commute downtown or west of the city. An exceptional opportunity to enjoy space, views and an unbeatable waterfront lifestyle. One underground parking space and one locker included.
New construction
C$589,000
38 Annie Craig Dr #4201, Toronto, ON M8V 0G9
2beds
1baths
Apartment
Built in ----
-- sqft lot
$-- Zestimate®
C$--/sqft
C$412/mo HOA
What's special
Spacious beautifully designed suiteBright open-concept layoutFloor-to-ceiling windowsExpansive wraparound balconyGenerously sized bedroomOutdoor terrace with bbqs
- 13 hours |
- 0 |
- 0 |
Zillow last checked:
Listing updated:
Listed by:
HAZELTON REAL ESTATE INC.
Source: TRREB,MLS®#: W13665956 Originating MLS®#: Toronto Regional Real Estate Board
Originating MLS®#: Toronto Regional Real Estate BoardFacts & features
Interior
Bedrooms & bathrooms
- Bedrooms: 2
- Bathrooms: 1
Primary bedroom
- Level: Main
Den
- Level: Main
Kitchen
- Level: Main
Living room
- Level: Main
Living room
- Level: Main
Heating
- Forced Air, Gas
Cooling
- Central Air
Appliances
- Laundry: In-Suite Laundry
Features
- Flooring: Carpet Free
- Basement: None
- Has fireplace: No
Interior area
- Living area range: 500-599 null
Property
Parking
- Total spaces: 1
- Parking features: Underground
- Has garage: Yes
Features
- Exterior features: Open Balcony
- Has view: Yes
- View description: Beach, Lake, Water, Bay
- Has water view: Yes
- Water view: Beach,Lake,Water,Bay,Direct
- Waterfront features: Other, Indirect, Lake
- Body of water: Lake Ontario
Details
- Parcel number: 00000000
Construction
Type & style
- Home type: Apartment
- Property subtype: Apartment
Materials
- Concrete
Condition
- New construction: Yes
Community & HOA
HOA
- Amenities included: Exercise Room, Indoor Pool, Guest Suites, Party Room/Meeting Room, Sauna, Game Room
- Services included: Heat Included, Water Included, Common Elements Included, Building Insurance Included, Parking Included, CAC Included
- HOA fee: C$412 monthly
- HOA name: TSCC
Location
- Region: Toronto
Financial & listing details
- Date on market: 8/12/2026
Price history
Price history is unavailable.
Public tax history
Tax history is unavailable.
Climate risks
Neighborhood: Mimico
Nearby schools
GreatSchools rating
No schools nearby
We couldn't find any schools near this home.
- C$1,080,0003 bd2 ba-- sqft38 Annie Craig Dr #2205, Toronto, ON M8V0G9For Sale
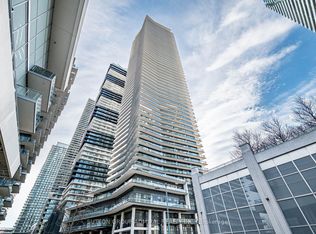
- C$2,198,0003 bd2 ba-- sqft38 Annie Craig Dr #PENTHOUSE 102, Toronto, ON M8V0G9For Sale

- C$599,9002 bd1 ba-- sqft38 Annie Craig Dr #2403, Toronto, ON M8V0G9For Sale

- C$1,339,0003 bd2 ba-- sqft38 Annie Craig Dr #4305, Toronto, ON M8V0G9For Sale
- C$579,9002 bd1 ba-- sqft38 Annie Craig Dr #2708, Toronto, ON M8V0G9New Construction
- C$1,180,0003 bd2 ba-- sqft38 Annie Craig Dr #3605, Toronto, ON M8V0G9For Sale
- C$--2 bd1 ba700 sqft38 Annie Craig Dr #611, Toronto, ON M8V0G9Off Market
- C$--1 bd1 ba700 sqft38 Annie Craig Dr #1603, Toronto, ON M8V0G9Off Market
Similar homes
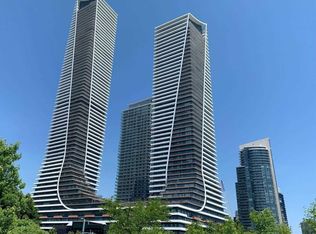
- C$599,0002 bd1 ba-- sqft30 Shore Breeze Dr #4511, Toronto, ON M8V 0J1For Sale
 MLS ID #W13664092, RE/MAX SKYWAY REALTY INC.. TRREB
 - C$579,9002 bd1 ba-- sqft38 Annie Craig Dr #2708, Toronto, ON M8V 0G9New Construction
 MLS ID #W13640866, ROYAL LEPAGE SUPREME REALTY. TRREB
 - C$599,9002 bd2 ba-- sqft70 Annie Craig Dr #1506, Toronto, ON M8V 0G2For Sale
 MLS ID #W13654680, RICH HOME REALTY INC.. TRREB
 - C$599,9002 bd1 ba-- sqft38 Annie Craig Dr #2403, Toronto, ON M8V 0G9For SaleMLS ID #W13618088, ROYAL LEPAGE SIGNATURE REALTY. TRREB
- C$660,0002 bd1 ba-- sqft30 Shore Breeze Dr #2621, Toronto, ON M8V 0J1For SaleMLS ID #W13666376, TRON REALTY INC.. TRREB
- C$695,0002 bd2 ba-- sqftJade Waterfront Condo, Toronto, ON M8V 0G1For SaleMLS ID #W13656958, ROYAL LEPAGE TERREQUITY REALTY. TRREB
- C$589,9992 bd2 ba-- sqft65 Annie Craig Dr #303, Toronto, ON M8V 0G3For SaleMLS ID #W13585032, HOMELIFE/MIRACLE REALTY LTD. TRREB
- C$579,0002 bd1 ba-- sqft20 Shore Breeze Dr #603, Toronto, ON M8V 0C7For SaleMLS ID #W13618398, REAL BROKER ONTARIO LTD.. TRREB
- C$595,0002 bd2 ba-- sqft2119 Lake Shore Blvd W #316, Toronto, ON M8V 4E8For SaleMLS ID #W13601048, ICI SOURCE REAL ASSET SERVICES INC.. TRREB
- C$589,9002 bd1 ba-- sqft80 Marine Parade Dr N #1906, Toronto, ON M8V 0A3For SaleMLS ID #W13482190, RE/MAX REAL ESTATE CENTRE INC.. TRREB
- C$559,8002 bd1 ba-- sqft36 Park Lawn Rd #2401, Toronto, ON M8V 0E5For SaleMLS ID #W13631406, STONECASTLE REALTY GROUP INC.. TRREB
- C$599,9002 bd1 ba-- sqft56 Annie Craig Dr #801, Toronto, ON M8V 0C8For SaleMLS ID #W13583790, AIMHOME REALTY INC.. TRREB
- C$599,0002 bd1 ba-- sqft65 Annie Craig Dr #316, Toronto, ON M8V 0G3For SaleMLS ID #W13498242, CENTURY 21 RED STAR REALTY INC.. TRREB
- C$579,0001 bd1 ba-- sqftJade Waterfront Condos, Toronto, ON M8V 0G1For SaleMLS ID #W13639220, RE/MAX PROFESSIONALS INC.. TRREB
- C$499,9001 bd1 ba-- sqftEau du Soleil, Toronto, ON M8V 0J1For SaleMLS ID #W13659346, ROYAL LEPAGE REAL ESTATE SERVICES LTD.. TRREB
- C$599,9002 bd2 ba-- sqftVita On The Lake, Toronto, ON M8V 0G2For SaleMLS ID #W13234008, RE/MAX WEST REALTY INC.. TRREB
- C$635,0002 bd2 ba-- sqftNautilus at Waterview Condos, Toronto, ON M8V 0A5For SaleMLS ID #W13600800, STRATA REAL ESTATE. TRREB
- C$609,0002 bd1 ba-- sqft110 SE Marine Parade Dr #809, Toronto, ON M8V 0B6For SaleMLS ID #W13527116, METAPRO REALTY INC.. TRREB
- C$559,0002 bd1 ba-- sqft39 Annie Craig Dr #1502, Toronto, ON M8V 0H1For SaleMLS ID #W13505758, SHORELINE REALTY CORP.. TRREB
- C$589,0002 bd1 ba-- sqft2212 Lake Shore Blvd W #Penthouse 08, Toronto, ON M8V 0C2For SaleMLS ID #W13158442, RE/MAX CONDOS PLUS CORPORATION. TRREB
