Wake up to Lake Ontario. Welcome home to Humber Bay Shores. This bright, beautifully designed 2-bed, 2-bath corner suite puts the waterfront at your doorstep-sweeping lake and boardwalk views framed by expansive floor-to-ceiling windows that flood the open-concept space with natural light all day long. At the heart of it all is a sleek, modern kitchen built for both everyday ease and effortless entertaining: quartz counters, premium appliances, refined finishes, and abundant cabinetry. The space flows seamlessly out to your private balcony-the perfect spot for morning coffee or sunset over the water. Retreat to a spacious primary suite complete with a walk-in closet and a spa-inspired 4-piece ensuite. A generous second bedroom and full second bath flex easily into a guest room, home office, or extra living space to suit your lifestyle. Then step beyond your door into resort-style living: concierge and security, a fully equipped gym, outdoor pool, party and recreation rooms, and a show-stopping rooftop deck and garden. Outside, the lakeside trails, boutique shops, cafés, and quick access to transit and major routes put the best of the waterfront within easy reach. Refined lakeside living, where everyday comfort meets unforgettable views. This is the one you've been waiting for.
For sale
C$599,900
70 Annie Craig Dr #404, Toronto, ON M8V 0G2
2beds
2baths
Apartment
Built in ----
-- sqft lot
$-- Zestimate®
C$--/sqft
C$553/mo HOA
What's special
Lake and boardwalk viewsExpansive floor-to-ceiling windowsSleek modern kitchenQuartz countersPremium appliancesRefined finishesAbundant cabinetry
- 55 days |
- 33 |
- 0 |
Zillow last checked:
Listing updated:
Listed by:
RE/MAX WEST REALTY INC.
Source: TRREB,MLS®#: W13234008 Originating MLS®#: Toronto Regional Real Estate Board
Originating MLS®#: Toronto Regional Real Estate BoardFacts & features
Interior
Bedrooms & bathrooms
- Bedrooms: 2
- Bathrooms: 2
Primary bedroom
- Level: Flat
- Dimensions: 2.65 x 3.2
Bedroom 2
- Level: Flat
- Dimensions: 3.45 x 2.63
Dining room
- Level: Flat
- Dimensions: 4.13 x 6.2
Kitchen
- Level: Flat
- Dimensions: 4.13 x 6.2
Living room
- Level: Flat
- Dimensions: 4.13 x 6.2
Heating
- Forced Air, Gas
Cooling
- Central Air
Appliances
- Laundry: In-Suite Laundry
Features
- Flooring: Carpet Free
- Basement: None
- Has fireplace: No
Interior area
- Living area range: 700-799 null
Property
Parking
- Total spaces: 1
- Parking features: Garage
- Has garage: Yes
Accessibility
- Accessibility features: None
Features
- Exterior features: Controlled Entry, Open Balcony
- Water view: Obstructive
- On waterfront: Yes
- Waterfront features: Marina Services, Indirect, Lake
- Body of water: Lake Ontario
Lot
- Features: Greenbelt/Conservation, Lake/Pond, Public Transit, Waterfront
Details
- Parcel number: 769080076
Construction
Type & style
- Home type: Apartment
- Property subtype: Apartment
Materials
- Brick
- Foundation: Concrete
- Roof: Unknown
Community & HOA
Community
- Security: Concierge/Security, Smoke Detector(s)
HOA
- Amenities included: Concierge, Gym, Outdoor Pool, Party Room/Meeting Room, Rooftop Deck/Garden
- Services included: Common Elements Included, Parking Included, Water Included, Building Insurance Included
- HOA fee: C$553 monthly
- HOA name: TSCC
Location
- Region: Toronto
Financial & listing details
- Annual tax amount: C$2,946
- Date on market: 6/3/2026
RE/MAX WEST REALTY INC.
RE/MAX WEST REALTY INC.
By pressing Contact Agent, you agree that the real estate professional identified above may call/text you about your search, which may involve use of automated means and pre-recorded/artificial voices. You don't need to consent as a condition of buying any property, goods, or services. Message/data rates may apply. You also agree to our Terms of Use. Zillow does not endorse any real estate professionals. We may share information about your recent and future site activity with your agent to help them understand what you're looking for in a home.
Price history
Price history is unavailable.
Public tax history
Tax history is unavailable.
Climate risks
Neighborhood: Mimico
Nearby schools
GreatSchools rating
No schools nearby
We couldn't find any schools near this home.
- C$464,9001 bd1 ba-- sqft70 Annie Craig Dr #402, Toronto, ON M8V0G2For Sale

- C$1,199,0003 bd3 ba-- sqft70 Annie Craig Dr #TOWNHOUSE 104, Toronto, ON M8V0G2For Sale
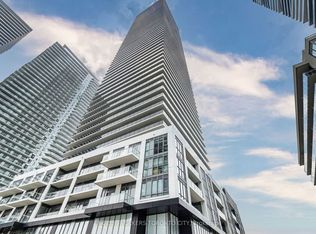
- C$460,0001 bd1 ba-- sqft70 Annie Craig Dr #610, Toronto, ON M8V0G2For Sale
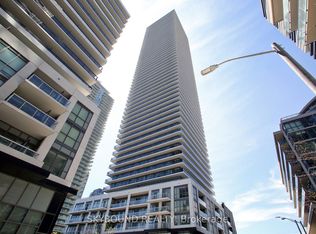
- C$599,9002 bd2 ba-- sqft70 Annie Craig Dr S #2006, Toronto, ON M8V0G2For Sale
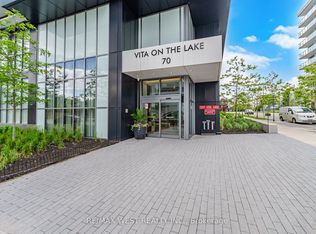
- C$4,4003 bd3 ba-- sqft70 Annie Craig Dr #TOWNHOUSE 105, Toronto, ON M8V0G2For Rent
- C$--3 bd2 ba900 sqft70 Annie Craig Dr #704, Toronto, ON M8V0G2Off Market
- C$2,7502 bd2 ba-- sqft70 Annie Craig Dr #4202, Toronto, ON M8V0G2For Rent
- C$468,0001 bd1 ba-- sqft70 Annie Craig Dr #4109, Toronto, ON M8V0G2New Construction
- C$--1 bd1 ba650 sqft70 Annie Craig Dr #5408, Toronto, ON M8V0G2Off Market
Similar homes
- C$599,0002 bd2 ba-- sqft36 Zorra St #610, Toronto, ON M8Z 0G5For Sale
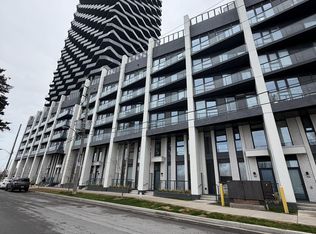 MLS ID #W13131056, P2 REALTY INC.. TRREB
 - C$574,9002 bd2 ba-- sqft30 Gibbs Rd #1009, Toronto, ON M9B 0E4For Sale
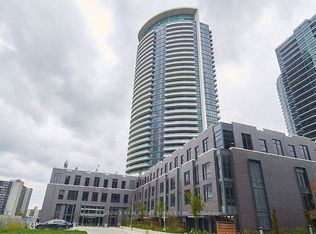 MLS ID #W13159846, ICI SOURCE REAL ASSET SERVICES INC.. TRREB
 - C$575,0002 bd1 ba-- sqft170 Fort York Blvd #2712, Toronto, ON M5V 0E6For Sale
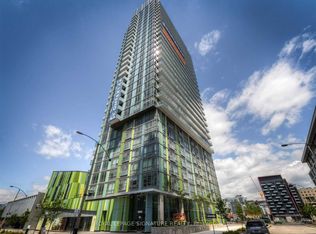 MLS ID #C13547666, ROYAL LEPAGE SIGNATURE REALTY. TRREB
 - C$639,0002 bd2 ba-- sqft27 Bathurst St #1113, Toronto, ON M5V 0R1For SaleMLS ID #C13508094, HOMELIFE LANDMARK REALTY INC.. TRREB
- C$479,9002 bd1 ba-- sqft155 Legion Rd N #308, Toronto, ON M8Y 0A7For SaleMLS ID #W13080522, RE/MAX REALTRON REALTY INC.. TRREB
- C$589,0002 bd1 ba-- sqftMatrix, Toronto, ON M5V 3R7For SaleMLS ID #C13220112, ROYAL LEPAGE SIGNATURE REALTY. TRREB
- C$599,0002 bd1 ba-- sqft88 SCOTT CONDO, Toronto, ON M5E 0A9For SaleMLS ID #C12959348, CENTURY 21 NEW CONCEPT. TRREB
- C$635,0002 bd1 ba-- sqft30 Nelson St #2406, Toronto, ON M5V 0H5For SaleMLS ID #C13458026, MASTER`S TRUST REALTY INC.. TRREB
- C$469,9002 bd1 ba-- sqft36 Zorra St #3206, Toronto, ON M8Z 0G5New ConstructionMLS ID #W13593458, RE/MAX PARAMOUNT REALTY. TRREB
- C$568,0002 bd1 ba-- sqft17 Bathurst St #710, Toronto, ON M5V 0N1For SaleMLS ID #C12847344, HOME LEGEND REALTY INC.. TRREB
- C$525,0001 bd2 ba-- sqft42 Charles St E #2802, Toronto, ON M4Y 0B7For SaleMLS ID #C13606538, RIGHT AT HOME REALTY INC.. TRREB
- C$549,0002 bd1 ba-- sqft85 Queens Wharf Rd #805, Toronto, ON M5V 0J9For SaleMLS ID #C13115886, RE/MAX EXPERTS. TRREB
- C$549,0002 bd2 ba-- sqft50 Power St #818, Toronto, ON M5A 3A6New ConstructionMLS ID #C13412938, KELLER WILLIAMS EDGE REALTY. TRREB
- C$608,0002 bd1 ba-- sqft125 Blue Jays Way #4706, Toronto, ON M5V 0N5For SaleMLS ID #C12506944, EDOJIA REALTY INC.. TRREB
- C$519,0002 bd2 ba-- sqft36 Lisgar St #2111E, Toronto, ON M6J 0C7For SaleMLS ID #C12976932, CHESTNUT PARK REAL ESTATE LIMITED. TRREB
- C$545,0002 bd1 ba-- sqftPearl Place Condos 2, Toronto, ON M2N 5N6For SaleMLS ID #C13605260, HOMELIFE NEW WORLD REALTY INC.. TRREB
- C$499,0002 bd1 ba-- sqft36 Zorra St #631, Toronto, ON M8Z 0G5For SaleMLS ID #W13131052, P2 REALTY INC.. TRREB
- C$629,9001 bd1 ba-- sqft300 Front St W #601, Toronto, ON M5V 0E9For SaleMLS ID #C13437062, ROYAL LEPAGE MEADOWTOWNE REALTY. TRREB
- C$680,0002 bd2 ba-- sqft55 Mercer St #3215, Toronto, ON M5V 1H2For SaleMLS ID #C13086612, FIRST CLASS REALTY INC.. TRREB
- C$590,0002 bd2 ba-- sqft117 McMahon Dr #303, Toronto, ON M2K 0E4For SaleMLS ID #C13498406, BAY STREET INTEGRITY REALTY INC.. TRREB
