Skip main navigation
For sale
  • C$560,000

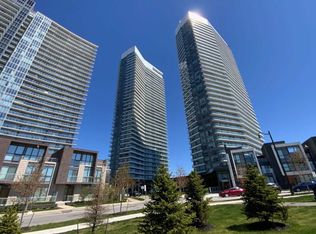
    117 McMahon Dr #303, Toronto, ON M2K 0E4

    2beds
    2baths
    Apartment
    Built in ----
    -- sqft lot
    $-- Zestimate®
    C$--/sqft
    C$734/mo HOA

    What's special

    Client RemarksSun-Filled South-West Corner Unit | Oversized Layout | 9-Ft Ceilings | Move-in ready 2-bedroom, 2-bathroomcondo in a premiumcorner suite with 818 sq.ft. of interior space + a 152 sq.ft. balcony. This residence offers an ideal opportunity for first-timebuyers, investors, orend-users, Located in a fast-growing, environmentally focused, familyfriendlycommunity by Concord in North York's next hotspot. Enjoyunmatched convenience with grocery stores, top restaurants, subwaystations, and community centres all within a 10-minute walk. Quick accessto Hwy 401 and the DVP. Inside, you'll find a bright and spaciousopen-concept layout with floor-to-ceiling windows that flood the unit with naturallight. The modern kitchen features built-in stainless steelappliances and sleek quartz countertops. Both bedrooms are generously sized, with theprimary bedroom offering a large closet and a 4-piecespa-like ensuite with marble floors and walls. Building Amenities Include: Pet Spa,Basketball & Tennis Courts, Car Wash, BBQ Area, Fully Equipped Gym This unit is in pristine, move-in condition-no upgrades needed. Just move inand enjoy.
    44 days
    |
    13
    |
    0
    |

    Zillow last checked:

    Listing updated:

    Listed by:

    BAY STREET INTEGRITY REALTY INC.

    Source: TRREB,MLS®#: C13498406MLS LogoOriginating MLS®#: Toronto Regional Real Estate Board

      Facts & features

      Interior

      Bedrooms & bathrooms
      • Bedrooms: 2
      • Bathrooms: 2
      Primary bedroom
      • Level: Main
      • Dimensions: 0 x 0
      Bedroom 2
      • Level: Main
      • Dimensions: 0 x 0
      Dining room
      • Level: Main
      • Dimensions: 0 x 0
      Kitchen
      • Level: Main
      • Dimensions: 0 x 0
      Living room
      • Level: Main
      • Dimensions: 0 x 0
      Heating
      • Forced Air, Gas
      Cooling
      • Central Air
      Appliances
      • Laundry: Ensuite
      Features
      • In-Law Suite
      • Flooring: Carpet Free
      • Basement: None
      • Has fireplace: No
      Interior area
      • Living area range: 800-899 null

      Property

      Parking
      • Total spaces: 1
      • Parking features: Underground
      • Has garage: Yes
      Features
      • Exterior features: Open Balcony
      Details
      • Parcel number: 0

      Construction

      Type & style
      • Home type: Apartment
      • Property subtype: Apartment
      Materials
      • Concrete

      Community & HOA

      HOA
      • Amenities included: Bike Storage, Concierge, Exercise Room, Game Room, Party Room/Meeting Room, Rooftop Deck/Garden
      • Services included: Heat Included, Common Elements Included, Building Insurance Included, Water Included, Parking Included, Condo Taxes Included, CAC Included
      • HOA fee: C$734 monthly
      • HOA name: TSCP
      Location
      • Region: Toronto

      Financial & listing details

      • Annual tax amount: C$3,763
      • Date on market: 6/28/2026

        Price history

        Price history is unavailable.

        Public tax history

        Tax history is unavailable.

        Climate risks

        Neighborhood: Bayview Village

        Getting around

        74 / 100
        Very Walkable
        48 / 100
        Somewhat Bikeable

        Nearby schools

        GreatSchools rating

        No schools nearby

        We couldn't find any schools near this home.

        Similar homes