Gorgeous Corner Suite With Spectacular View!! Bright & Spacious. 848 Sq Feet Plus 185 Sq Feet Oversize Balcony. One Parking & One Locker !! Walking Distance To 2 Subway Stations & Great Shopping Amenities. Floor To Ceiling Windows with 9-foot ceilings Shows Beautiful Open Concept. Modern Kitchen with Quartz Counter Tops! built-in appliances and luxurious finishes. easy access to major highways including 401, 404, and DVP
For sale
C$715,800
117 McMahon Dr #2509, Toronto, ON M2K 0E4
2beds
2baths
Apartment
Built in ----
-- sqft lot
$-- Zestimate®
C$--/sqft
C$884/mo HOA
What's special
Gorgeous corner suiteSpectacular viewBright and spaciousFloor to ceiling windowsBeautiful open conceptModern kitchenQuartz counter tops
- 30 days |
- 11 |
- 0 |
Zillow last checked:
Listing updated:
Listed by:
CENTURY 21 LANDUNION REALTY INC.
Source: TRREB,MLS®#: C13553030 Originating MLS®#: Toronto Regional Real Estate Board
Originating MLS®#: Toronto Regional Real Estate BoardFacts & features
Interior
Bedrooms & bathrooms
- Bedrooms: 2
- Bathrooms: 2
Primary bedroom
- Description: Primary Bedroom
- Level: Ground
- Area: 0 Square Meters
- Area source: Other
- Dimensions: 0 x 0
Bedroom 2
- Description: Bedroom 2
- Level: Ground
- Area: 0 Square Meters
- Area source: Other
- Dimensions: 0 x 0
Dining room
- Description: Dining Room
- Level: Ground
- Area: 0 Square Meters
- Area source: Other
- Dimensions: 0 x 0
Kitchen
- Description: Kitchen
- Level: Ground
- Area: 0 Square Meters
- Area source: Other
- Dimensions: 0 x 0
Living room
- Description: Living Room
- Level: Ground
- Area: 0 Square Meters
- Area source: Other
- Dimensions: 0 x 0
Heating
- Forced Air, Gas
Cooling
- Central Air
Appliances
- Laundry: In-Suite Laundry
Features
- Flooring: Carpet Free
- Basement: None
- Has fireplace: No
Interior area
- Living area range: 800-899 null
Property
Parking
- Total spaces: 1
- Parking features: Underground
- Has attached garage: Yes
Features
- Exterior features: Open Balcony
Lot
- Features: Hospital, Library, Park, Public Transit
Details
- Parcel number: 767410433
Construction
Type & style
- Home type: Apartment
- Property subtype: Apartment
- Attached to another structure: Yes
Materials
- Concrete
Community & HOA
HOA
- Amenities included: Car Wash, Concierge, Guest Suites, Gym, Squash/Racquet Court, Tennis Court
- Services included: CAC Included, Common Elements Included, Heat Included, Building Insurance Included, Parking Included, Water Included
- HOA fee: C$884 monthly
- HOA name: TSCC
Location
- Region: Toronto
Financial & listing details
- Annual tax amount: C$3,634
- Date on market: 7/11/2026
Price history
Price history is unavailable.
Public tax history
Tax history is unavailable.
Climate risks
Neighborhood: Bayview Village
Nearby schools
GreatSchools rating
No schools nearby
We couldn't find any schools near this home.
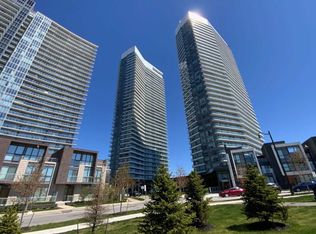
- C$--1 bd1 ba-- sqft117 McMahon Dr #1210, Toronto, ON M2K0E4Off Market
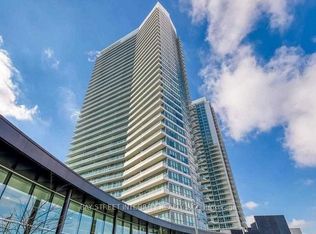
- C$560,0002 bd2 ba-- sqft117 McMahon Dr #303, Toronto, ON M2K0E4For Sale
- C$2,5502 bd1 ba-- sqft117 McMahon Dr #701, Toronto, ON M2K0E4For Rent

- C$725,8002 bd2 ba-- sqft117 McMahon Dr #2008, Toronto, ON M2K0E4For Sale

- C$3,1002 bd2 ba-- sqft117 McMahon Dr #1503, Toronto, ON M2K0E4For Rent
- C$2,8502 bd2 ba-- sqft117 McMahon Dr #1808, Toronto, ON M2K0E4For Rent
- C$2,5502 bd1 ba-- sqft117 McMahon Dr #801, Toronto, ON M2K0E4For Rent
- C$1,700-- bd1 ba-- sqft117 McMahon Dr #1901, Toronto, ON M2K0E4For Rent
Similar homes
- C$708,8002 bd2 ba-- sqft115 McMahon Dr #1710, Toronto, ON M2K 0C2For Sale
 MLS ID #C13485018, PROMPTON REAL ESTATE SERVICES CORP.. TRREB
 - C$659,0002 bd2 ba-- sqft72 Esther Shiner Blvd #717, Toronto, ON M2K 0C4For Sale
 MLS ID #C13535798, PROMPTON REAL ESTATE SERVICES CORP.. TRREB
 - C$799,0003 bd2 ba-- sqftTango, Toronto, ON M2K 0C1For Sale
 MLS ID #C13608808, HOMELIFE BROADWAY REALTY INC.. TRREB
 - C$538,0002 bd1 ba-- sqft95 McMahon Dr #2207, Toronto, ON M2K 0H2For Sale
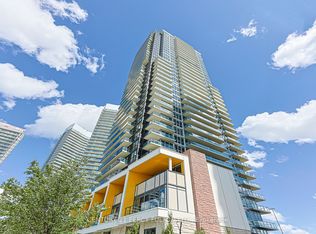 MLS ID #C13632656, CENTURY 21 PERCY FULTON LTD.. TRREB
 - C$650,0002 bd1 ba-- sqft115 McMahon Dr E #1005, Toronto, ON M2K 0E3For SaleMLS ID #C12966544, RIGHT AT HOME REALTY INC.. TRREB
- C$859,9993 bd2 ba-- sqft25 Adra Grado Way #1136, Toronto, ON M2J 0H6For SaleMLS ID #C13653902, HOMELIFE GOLD PACIFIC REALTY INC.. TRREB
- C$---- bd-- ba-- sqft95 McMahon Dr #2601, Toronto, ON M2K 0H2Off Market
- C$720,0003 bd2 ba-- sqft11 Bogert Ave NE #708, Toronto, ON M2N 0H4For SaleMLS ID #C13580842, CENTURY 21 HERITAGE GROUP LTD.. TRREB
- C$468,0001 bd1 ba-- sqftTango 2, Toronto, ON M2K 0C4For SaleMLS ID #C13637300, SO, CALVIN . TRREB
- C$668,8002 bd2 ba-- sqftM2M, Toronto, ON M2M 0B9For SaleMLS ID #C13442748, RIGHT AT HOME REALTY INC.. TRREB
- C$638,0003 bd2 ba-- sqftThe Palm Condos, Toronto, ON M2M 0B1For SaleMLS ID #C13538018, RE/MAX HALLMARK REALTY LTD.. TRREB
- C$698,8882 bd2 ba-- sqftParade I, Toronto, ON M5V 4B3For SaleMLS ID #C13634226, RE/MAX REALTRON REALTY INC.. TRREB
- C$649,0002 bd2 ba-- sqftThe Madison Condos, Toronto, ON M4S 0A5For SaleMLS ID #C13465386, HOMELIFE LANDMARK REALTY INC.. TRREB
- C$788,0002 bd1 ba-- sqft300 Front St W #3507, Toronto, ON M5V 0E9For SaleMLS ID #C13647914, RE/MAX HALLMARK YORK GROUP REALTY LTD.. TRREB
- C$505,0002 bd1 ba-- sqft101 Erskine Ave #2905, Toronto, ON M4P 0C5For SaleMLS ID #C13653984, RE/MAX IMPERIAL REALTY INC.. TRREB
- C$588,0002 bd2 ba-- sqftArgento, Toronto, ON M3A 0A4For SaleMLS ID #C13220912, HOMELIFE LANDMARK REALTY INC.. TRREB
- C$758,0002 bd2 ba-- sqftWellesley Station, Toronto, ON M4Y 1G2For SaleMLS ID #C13547534, REMAX YOUR COMMUNITY REALTY. TRREB
- C$579,0003 bd2 ba-- sqft1346 Danforth Rd #812, Toronto, ON M1J 0A9For SaleMLS ID #E13648012, ROYAL LEPAGE SIGNATURE REALTY. TRREB
- C$489,0002 bd2 ba-- sqftJade Condominium, Toronto, ON M2N 3H6For SaleMLS ID #C13578980, TIMES SQUARE REAL ESTATE SERVICES INC.. TRREB
- C$495,0002 bd2 ba-- sqft10 Deerlick Ct #2005, Toronto, ON M3A 0A7For SaleMLS ID #C13641106, KELLER WILLIAMS REFERRED URBAN REALTY. TRREB
