Welcome to this beautifully maintained 2+1 bedroom residence in the heart of North York. Freshly painted and complemented by updated light fixtures, this elegant suite features smooth 9' ceilings, floor-to-ceiling windows, and a bright open-concept layout designed for comfortable everyday living. The sleek Euro-style kitchen is equipped with quartz countertops, a centre island, built-in Miele appliances, and a designer backsplash, seamlessly combining style and functionality. The spacious den offers the flexibility of a home office, study, or additional living area. Enjoy direct indoor access to the subway and an unmatched lifestyle with Whole Foods, LCBO, restaurants, cafés, shopping, and everyday conveniences just steps from your door. Residents also enjoy an impressive selection of premium building amenities, making this an exceptional opportunity to own in one of North York's most desirable communities.
For sale
C$720,000
11 Bogert Ave NE #708, Toronto, ON M2N 0H4
3beds
2baths
Apartment
Built in ----
-- sqft lot
$-- Zestimate®
C$--/sqft
C$770/mo HOA
What's special
Freshly paintedUpdated light fixturesFloor-to-ceiling windowsBright open-concept layoutSleek euro-style kitchenQuartz countertopsCentre island
- 21 days |
- 21 |
- 1 |
Zillow last checked:
Listing updated:
Listed by:
CENTURY 21 HERITAGE GROUP LTD.
Source: TRREB,MLS®#: C13580842 Originating MLS®#: Toronto Regional Real Estate Board
Originating MLS®#: Toronto Regional Real Estate BoardFacts & features
Interior
Bedrooms & bathrooms
- Bedrooms: 3
- Bathrooms: 2
Primary bedroom
- Level: Main
- Dimensions: 3.65 x 3.05
Bedroom 2
- Level: Main
- Dimensions: 3.05 x 2.74
Den
- Level: Main
- Dimensions: 1.82 x 2.74
Dining room
- Level: Main
- Dimensions: 5.49 x 3.35
Kitchen
- Level: Main
- Dimensions: 3.35 x 2.29
Living room
- Level: Main
- Dimensions: 5.49 x 3.35
Heating
- Forced Air, Gas
Cooling
- Central Air
Appliances
- Included: Built-In Oven, Countertop Range
- Laundry: Ensuite
Features
- Basement: None
- Has fireplace: No
Interior area
- Living area range: 800-899 null
Property
Parking
- Total spaces: 1
- Parking features: None, Garage Door Opener
- Has garage: Yes
Features
- Exterior features: Open Balcony
- Has view: Yes
- View description: City
Lot
- Features: Public Transit, Park, School
Details
- Parcel number: 765010048
Construction
Type & style
- Home type: Apartment
- Property subtype: Apartment
Materials
- Concrete
Community & HOA
Community
- Security: Smoke Detector(s), Concierge/Security
HOA
- Services included: Heat Included, Common Elements Included, Water Included, Building Insurance Included, Parking Included
- HOA fee: C$770 monthly
- HOA name: TSCP
Location
- Region: Toronto
Financial & listing details
- Annual tax amount: C$4,042
- Date on market: 7/18/2026
C
CENTURY 21 HERITAGE GROUP LTD.
By pressing Contact Agent, you agree that the real estate professional identified above may call/text you about your search, which may involve use of automated means and pre-recorded/artificial voices. You don't need to consent as a condition of buying any property, goods, or services. Message/data rates may apply. You also agree to our Terms of Use. Zillow does not endorse any real estate professionals. We may share information about your recent and future site activity with your agent to help them understand what you're looking for in a home.
Price history
Price history is unavailable.
Public tax history
Tax history is unavailable.
Climate risks
Neighborhood: Lansing
Nearby schools
GreatSchools rating
No schools nearby
We couldn't find any schools near this home.
- C$798,0003 bd2 ba-- sqft11 Bogert Ave #1602, Toronto, ON M2N0H4For Sale
- C$1,999,0003 bd3 ba-- sqft11 Bogert Ave #3305, Toronto, ON M2N0H4For Sale
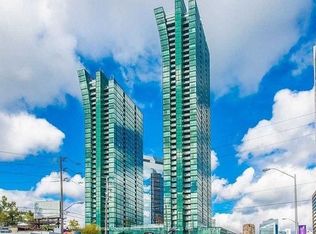
- C$576,0002 bd2 ba-- sqft11 Bogert Ave UNIT 3209, Toronto, ON M2N0H4For Sale

- C$538,0002 bd2 ba-- sqft11 Bogert Ave #2601, Toronto, ON M2N0H4For Sale

- C$2,9002 bd2 ba-- sqft11 Bogert Ave #3204, Toronto, ON M2N0H4For Rent
- C$--2 bd2 ba880 sqft11 Bogert Ave #CONDO, Toronto, ON M2N0H4Off Market
- C$--1 bd2 ba650 sqft11 Bogert Ave UNIT 1409, Toronto, ON M2N0H4Off Market
- C$3,3003 bd2 ba-- sqft11 Bogert Ave #2606, Toronto, ON M2N0H4For Rent
Similar homes
- C$659,0002 bd2 ba-- sqft2 Anndale Dr Unit 2511, Toronto, ON M2N 0G5For Sale
 MLS ID #C13653152, CENTURY 21 HERITAGE GROUP LTD.. TRREB
 - C$648,0002 bd2 ba-- sqft35 Brian Peck Cres Unit 1510, Toronto, ON M4G 0A5For Sale
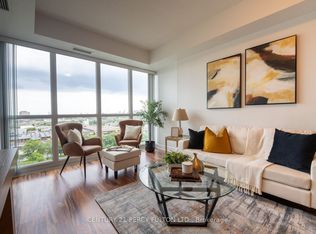 MLS ID #C13653178, CENTURY 21 PERCY FULTON LTD.. TRREB
 - C$715,8002 bd2 ba-- sqft117 McMahon Dr #2509, Toronto, ON M2K 0E4For Sale
 MLS ID #C13553030, CENTURY 21 LANDUNION REALTY INC.. TRREB
 - C$638,0003 bd2 ba-- sqftThe Palm Condos, Toronto, ON M2M 0B1For Sale
 MLS ID #C13538018, RE/MAX HALLMARK REALTY LTD.. TRREB
 - C$690,9902 bd1 ba-- sqft21 Iceboat Ter #3307, Toronto, ON M5V 4A9For SaleMLS ID #C13641624, Century 21 Realty Centre. TRREB
- C$579,0003 bd2 ba-- sqft1346 Danforth Rd #812, Toronto, ON M1J 0A9For SaleMLS ID #E13648012, ROYAL LEPAGE SIGNATURE REALTY. TRREB
- C$649,0002 bd2 ba-- sqftThe Madison Condos, Toronto, ON M4S 0A5For SaleMLS ID #C13465386, HOMELIFE LANDMARK REALTY INC.. TRREB
- C$538,0002 bd1 ba-- sqft95 McMahon Dr #2207, Toronto, ON M2K 0H2For SaleMLS ID #C13632656, CENTURY 21 PERCY FULTON LTD.. TRREB
- C$788,0002 bd1 ba-- sqft300 Front St W #3507, Toronto, ON M5V 0E9For SaleMLS ID #C13647914, RE/MAX HALLMARK YORK GROUP REALTY LTD.. TRREB
- C$758,0002 bd2 ba-- sqftWellesley Station, Toronto, ON M4Y 1G2For SaleMLS ID #C13547534, REMAX YOUR COMMUNITY REALTY. TRREB
- C$599,0002 bd2 ba-- sqftTHE STATION CONDOS, Toronto, ON M3H 0C6For SaleMLS ID #C13485478, CENTURY 21 ATRIA REALTY INC.. TRREB
- C$678,9002 bd2 ba-- sqft30 Upper Mall Way Suite A-2008, Vaughan, ON L4J 0L7For SaleMLS ID #N13464346, HOMELIFE/CIMERMAN REAL ESTATE LIMITED. TRREB
- C$660,0003 bd2 ba-- sqft55 Mercer, Toronto, ON M5V 1H2New ConstructionMLS ID #C13204746, CENTURY 21 ATRIA REALTY INC.. TRREB
- C$668,8883 bd2 ba-- sqft75 Norman Bethune Ave #909, Richmond Hill, ON L4B 0B6For SaleMLS ID #N13113732, CENTURY 21 HERITAGE GROUP LTD.. TRREB
- C$489,0002 bd2 ba-- sqftJade Condominium, Toronto, ON M2N 3H6For SaleMLS ID #C13578980, TIMES SQUARE REAL ESTATE SERVICES INC.. TRREB
- C$769,0002 bd2 ba-- sqftWestlake Villiage, Toronto, ON M8V 1A4For SaleMLS ID #W13628490, ROYAL LEPAGE REAL ESTATE SERVICES LTD.. TRREB
- C$999,0003 bd2 ba-- sqft127 Broadway Ave #2902, Toronto, ON M4P 1V4New ConstructionMLS ID #C13572114, SUTTON GROUP-ADMIRAL REALTY INC.. TRREB
- C$759,0002 bd1 ba-- sqft88 Scott St #4308, Toronto, ON M5E 0A9For SaleMLS ID #C13152940, RE/MAX CROSSROADS REALTY INC.. TRREB
- C$580,0002 bd2 ba-- sqft10 Gatineau Dr #913, Vaughan, ON L4J 0L2For SaleMLS ID #N13622338, SUTTON GROUP-ADMIRAL REALTY INC.. TRREB
- C$749,9994 bd1 ba-- sqft251 Jarvis St #315, Toronto, ON M5B 0C3For SaleMLS ID #C13139552, CENTURY 21 MYPRO REALTY. TRREB
