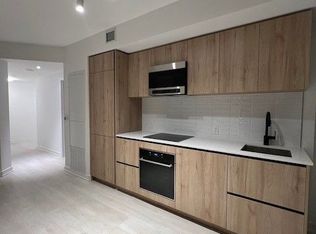
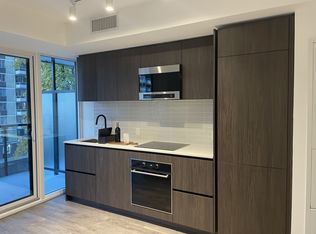
Experience elevated urban living in the heart of Yonge & Eglinton; One of Toronto's most desirable neighbourhoods. This brand-new 3-bedroom corner suite offers over 900 SqFt of thoughtfully designed space, featuring 9-ft ceilings and a highly efficient open-concept layout tailored for modern living. Enjoy unobstructed southwest-facing views of the city skyline and waterfront from the full length balcony and floor-to-ceiling windows that fill the home with natural light throughout the day. The spacious living and dining areas seamlessly connect to a sleek, contemporary kitchen complete with high-end finishes, perfect for both everyday living and entertaining. Each bedroom is generously sized, offering comfort and privacy ideal for professionals, families, or executives. Located just steps from transit, dining, shopping, and top-rated schools, this residence offers the perfect balance of luxury and convenience.
New construction
C$999,000
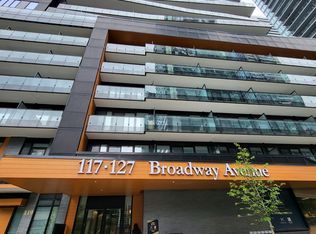
127 Broadway Ave #2902, Toronto, ON M4P 1V4
3beds
2baths
Apartment
Built in ----
-- sqft lot
$-- Zestimate®
C$--/sqft
C$703/mo HOA
What's special
Highly efficient open-concept layoutFull length balcony
- 51 days
- 9
- 0
Zillow last checked:
Listing updated:
Listed by:
SUTTON GROUP-ADMIRAL REALTY INC.
Source: TRREB,MLS®#: C13572114 Originating MLS®#: Toronto Regional Real Estate Board
Originating MLS®#: Toronto Regional Real Estate BoardFacts & features
Interior
Bedrooms & bathrooms
- Bedrooms: 3
- Bathrooms: 2
Bedroom
- Level: Flat
- Dimensions: 3.41 x 2.62
Bedroom
- Level: Flat
- Dimensions: 3.26 x 2.65
Bedroom
- Level: Flat
- Dimensions: 2.7 x 2.85
Dining room
- Level: Flat
- Dimensions: 6.15 x 4.73
Living room
- Level: Flat
- Dimensions: 6.15 x 4.73
Heating
- Forced Air, Electric
Cooling
- Central Air
Appliances
- Laundry: Ensuite
Features
- None
- Basement: None
- Has fireplace: No
Interior area
- Living area range: 900-999 null
Property
Parking
- Total spaces: 1
- Parking features: Underground
- Has garage: Yes
Features
- Exterior features: Open Balcony
- Has view: Yes
- View description: City, Downtown, Trees/Woods, Skyline, Panoramic
- Water view: Unobstructive
- Waterfront features: None
Lot
- Features: Hospital, Park, Public Transit, Rec./Commun.Centre, School
Details
- Parcel number: 771101359
Construction
Type & style
- Home type: Apartment
- Property subtype: Apartment
Materials
- Concrete
Condition
- New construction: Yes
Community & HOA
Community
- Security: Concierge/Security, Alarm System
HOA
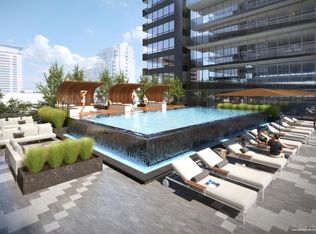
- Amenities included: Concierge, Gym, Indoor Pool, Party Room/Meeting Room, Sauna, Rooftop Deck/Garden
- Services included: Heat Included, CAC Included, Building Insurance Included, Parking Included, Common Elements Included
- HOA fee: C$703 monthly
- HOA name: TSCC
Location
- Region: Toronto
Financial & listing details
- Date on market: 7/16/2026
Price history
Price history is unavailable.
Public tax history
Tax history is unavailable.
Climate risks
Neighborhood: Mount Pleasant West
Nearby schools
GreatSchools rating
No schools nearby
We couldn't find any schools near this home.
Similar homes
- C$945,0003 bd2 ba-- sqftThe Dupont, Toronto, ON M6G 0C1For Sale
 MLS ID #W13721566, HARVEY KALLES REAL ESTATE LTD.. TRREB
 - C$979,9903 bd3 ba-- sqftSix99 Condos, Toronto, ON M2K 2Z3For Sale
 MLS ID #C13684052, RESIDENTIAL DEVELOPMENT SERVICES INC.. TRREB
 - C$958,0003 bd3 ba-- sqftBurke Condos, Toronto, ON M4X 0A4New Construction
 MLS ID #C13653996, KELLER WILLIAMS REFERRED URBAN REALTY. TRREB
 - C$949,0003 bd2 ba-- sqft55 Regent Park Blvd #415, Toronto, ON M5A 0C2For Sale
 MLS ID #C13701788, ROYAL LEPAGE TERREQUITY REALTY. TRREB
