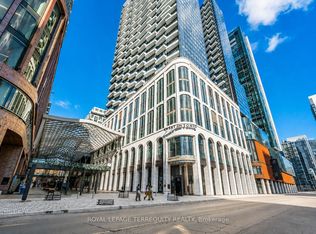
Enjoy Downtown Luxury Living at The NOBU Residences by Madison Group. Brand New And Never Lived In 888 sqft, 3 Bedrooms, 2 Bath Corner Unit w/ 1 parking. Luxury Redefined In The Heart Of Toronto's Entertainment District. Transit score of 100/100, Walk score of 99/100. Breathtaking Views, 10Ft Ceiling & Smooth Ceiling Throughout, Functional Layout, Bright and Spacious with Floor To Ceiling Windows, Open Concept Gourmet Kitchen With Integrated Miele Appliances, Quartz Countertops W/Matching Backsplash, A Primary Bedroom With 3Pc Ensuite & WIC. Modern Bathrooms w/Quartz Counter. Walk To Subways, Transit, Restaurants, Shops, Rogers Centre, CN Tower, Waterfront. Five Star Amenities Include: State-Of-The Art Fitness Centre, Hot Tub/ Yoga Area, Private Dining Room/Media & Business Lounge/ Outdoor BBQ, Steam & Massage Room/ Games Room, Zen Garden Terrace. World Renowned NOBU Restaurant At Your Doorstep! For sale by builder, listing price is Net of Enhanced HST rebate!
New construction
C$1,099,990
15 Mercer St #4502, Toronto, ON M5V 0T8
3beds
2baths
Apartment
Built in ----
-- sqft lot
$-- Zestimate®
C$--/sqft
C$673/mo HOA
What's special
Breathtaking viewsZen garden terrace
- 55 days
- 23
- 1
Zillow last checked:
Listing updated:
Listed by:
PIVOT REAL ESTATE GROUP
Source: TRREB,MLS®#: C13676892 Originating MLS®#: Toronto Regional Real Estate Board
Originating MLS®#: Toronto Regional Real Estate BoardFacts & features
Interior
Bedrooms & bathrooms
- Bedrooms: 3
- Bathrooms: 2
Primary bedroom
- Level: Flat
- Dimensions: 2.97 x 3.05
Bedroom 2
- Level: Flat
- Dimensions: 2.74 x 2.74
Bedroom 3
- Level: Flat
- Dimensions: 2.74 x 2.95
Dining room
- Level: Flat
- Dimensions: 4.83 x 3.66
Kitchen
- Level: Flat
- Dimensions: 4.83 x 3.66
Living room
- Level: Flat
- Dimensions: 4.83 x 3.66
Heating
- Forced Air, Gas
Cooling
- Central Air
Appliances
- Laundry: In-Suite Laundry
Features
- None
- Basement: None
- Has fireplace: No
Interior area
- Living area range: 800-899 null
Property
Parking
- Total spaces: 1
- Parking features: Private
- Has garage: Yes
Features
- Stories: 1
Details
- Parcel number: 214130224
Construction
Type & style
- Home type: Apartment
- Property subtype: Apartment
Materials
- Brick
Condition
- New construction: Yes
Community & HOA
HOA
- Services included: Common Elements Included, Building Insurance Included, Parking Included
- HOA fee: C$673 monthly
- HOA name: TSCC
Location
- Region: Toronto
Financial & listing details
- Annual tax amount: C$5,931
- Date on market: 8/14/2026
Price history
Price history is unavailable.
Public tax history
Tax history is unavailable.
Climate risks
Neighborhood: Waterfront Communities
Nearby schools
GreatSchools rating
No schools nearby
We couldn't find any schools near this home.


Similar homes
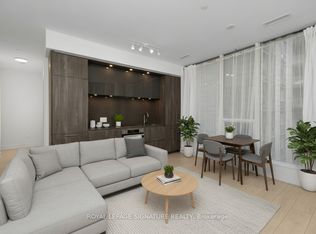
- C$1,135,0003 bd2 ba-- sqft1 Market St #1611, Toronto, ON M5E 0A2For Sale
 MLS ID #C13853416, ROYAL LEPAGE SIGNATURE REALTY. TRREB
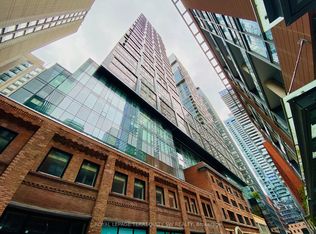
 - C$1,049,9003 bd2 ba-- sqft55 Mercer St #3902, Toronto, ON M5V 1H2For Sale
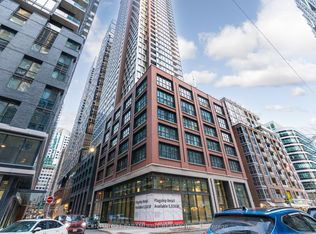 MLS ID #C13702510, CENTURY 21 PARAMOUNT REALTY INC.. TRREB
 - C$1,099,9003 bd2 ba-- sqftBauhaus, Toronto, ON M5A 1K4For Sale
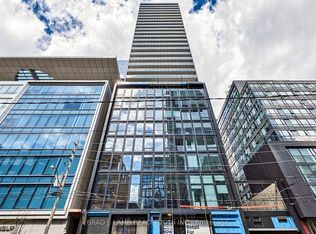 MLS ID #C13782598, BRAD J. LAMB REALTY 2016 INC.. TRREB
 - C$1,059,0002 bd2 ba-- sqft470 Front St W #1112, Toronto, ON M5V 0V6For Sale
 MLS ID #C13752116, ROYAL LEPAGE TERREQUITY REALTY. TRREB
