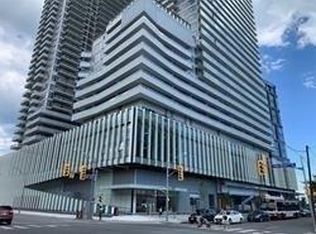
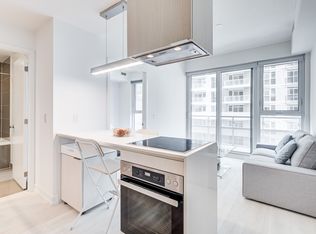
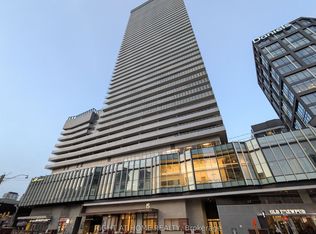
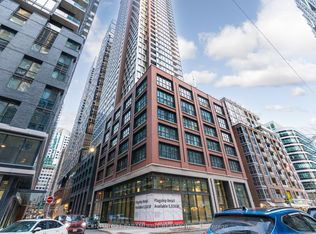
Rare 40th-floor corner oasis in Toronto's premium downtown waterfront community! This immaculate 2-bedroom, 2-bathroom luxury residence boasts 964 sq ft of bright, open-concept interior living space seamlessly paired with a massive 440 sq ft wraparound balcony. Enjoy breathtaking, unobstructed panoramic views and spectacular sunrises from your private outdoor haven-perfect for upscale entertaining or morning coffee. The sophisticated interior features soaring 10ft ceilings, premium hardwood flooring, and floor-to-ceiling windows that flood the entire unit with natural light. A sleek chef's kitchen serves as the centerpiece, fully equipped with high-end, full-size integrated Miele appliances, contemporary upgraded finishes, and stylish custom cabinetry. Both bedrooms are generously sized with optimal privacy in a split-layout design. Situated directly across from iconic Sugar Beach, this prime location offers unmatched urban convenience. Steps to the TTC, grocery stores, the lakeside boardwalk, and the city's finest dining, shopping and entertainment. Rare bonus: includes two designated parking spaces and a secure storage locker. Don't miss this opportunity to live in one of Toronto's most desirable waterfront developments! *For Additional Property Details Click The Brochure Icon Below*
For sale
C$1,096,000
15 Lower Jarvis St #4005, Toronto, ON M5E 0C4
2beds
2baths
Apartment
Built in ----
-- sqft lot
$-- Zestimate®
C$--/sqft
C$927/mo HOA
What's special
Breathtaking unobstructed panoramic viewsSpectacular sunrisesPrivate outdoor havenPremium hardwood flooringContemporary upgraded finishesStylish custom cabinetry
- 15 days
- 10
- 1
Zillow last checked:
Listing updated:
Listed by:
ICI SOURCE REAL ASSET SERVICES INC.
Source: TRREB,MLS®#: C13712758 Originating MLS®#: Toronto Regional Real Estate Board
Originating MLS®#: Toronto Regional Real Estate BoardFacts & features
Interior
Bedrooms & bathrooms
- Bedrooms: 2
- Bathrooms: 2
Primary bedroom
- Description: Primary Bedroom
- Level: Main
- Area: 0 Square Meters
- Area source: Other
- Dimensions: 3.48 x 3.14
Bedroom 2
- Description: Bedroom 2
- Level: Main
- Area: 0 Square Meters
- Area source: Other
- Dimensions: 3.97 x 2.8
Bathroom
- Description: Bathroom
- Level: Main
- Area: 0 Square Meters
- Area source: Other
- Dimensions: 2.53 x 1.55
Bathroom
- Description: Bathroom
- Level: Main
- Area: 0 Square Meters
- Area source: Other
- Dimensions: 2.82 x 1.47
Dining room
- Description: Dining Room
- Level: Main
- Area: 0 Square Meters
- Area source: Other
- Dimensions: 5.41 x 4.19
Foyer
- Description: Foyer
- Level: Main
- Area: 0 Square Meters
- Area source: Other
- Dimensions: 3.22 x 1.3
Kitchen
- Description: Kitchen
- Level: Main
- Area: 0 Square Meters
- Area source: Other
- Dimensions: 5.11 x 2.47
Living room
- Description: Living Room
- Level: Main
- Area: 0 Square Meters
- Area source: Other
- Dimensions: 5.41 x 4.19
Heating
- Forced Air, Other Source
Cooling
- Central Air
Appliances
- Laundry: In-Suite Laundry
Features
- Primary Bedroom - Main Floor
- Basement: None
- Has fireplace: No
Interior area
- Living area range: 900-999 null
Property
Parking
- Total spaces: 2
- Parking features: Underground
- Has attached garage: Yes
Features
- Exterior features: Open Balcony
Details
- Parcel number: 767940644
Construction
Type & style
- Home type: Apartment
- Property subtype: Apartment
- Attached to another structure: Yes
Materials
- Other
Community & HOA
HOA
- Amenities included: Concierge, Exercise Room, Gym, Indoor Pool, Party Room/Meeting Room, Tennis Court
- Services included: Heat Included, Water Included, CAC Included, Building Insurance Included, Parking Included
- HOA fee: C$927 monthly
- HOA name: TSCC
Location
- Region: Toronto
Financial & listing details
- Annual tax amount: C$5,593
- Date on market: 8/26/2026
Price history
Price history is unavailable.
Public tax history
Tax history is unavailable.
Climate risks
Neighborhood: Waterfront Communities
Nearby schools
GreatSchools rating
No schools nearby
We couldn't find any schools near this home.

Similar homes
- C$1,002,3202 bd2 ba-- sqftL Tower, Toronto, ON M5E 0A6For Sale
 MLS ID #C13716608, SOTHEBY'S INTERNATIONAL REALTY CANADA. TRREB
 - C$1,049,9003 bd2 ba-- sqft55 Mercer St #3902, Toronto, ON M5V 1H2For Sale
 MLS ID #C13702510, CENTURY 21 PARAMOUNT REALTY INC.. TRREB
 - C$1,198,9002 bd2 ba-- sqft29 Queens Quay E #323, Toronto, ON M5E 0A4For Sale
 MLS ID #C12896968, Royal LePage Real Estate Associates. TRREB
 - C$1,049,0002 bd2 ba-- sqft88 Scott St Unit 307, Toronto, ON M5E 0A9For Sale
 MLS ID #C13065238, KELLER WILLIAMS EMPOWERED REALTY. TRREB
