Bright & Spacious 2-Bedroom Plus Den, 2 Bath 1,272 Sq Ft Suite With Brilliant Layout. Panoramic View With 9' Ceiling. Gourmet Open Concept Modern Kitchen With Custom Matching Cabinetry, Centre Island, Miele Stainless Steel Appliances, Granite Countertop & Custom Backsplash. High Quality Laminate Floor. Master Bedroom With Floor To Ceiling Window and 3-Pc Ensuite Bath. Large Wrap Around Balcony With Spectacular North West Sunset Views. Top Quality Hunter Douglas Window Coverings. Excellent amenities with Friendly 24-Hr Concierge, Rooftop Terrace & BBQ Area, Theatre/Media, Pool Table, Gym, Party Room, Pet Spa &Visitor Parking. Walking distance to The Shops at Don Mills, Cinema, Bars & Restaurants, Public Transit.
For sale
C$1,099,880
99 The Donway W #915, Toronto, ON M3C 0N8
3beds
2baths
Apartment
Built in ----
-- sqft lot
$-- Zestimate®
C$--/sqft
C$1,196/mo HOA
What's special
- 8 days |
- 26 |
- 0 |
Zillow last checked:
Listing updated:
Listed by:
CENTURY 21 KING`S QUAY REAL ESTATE INC.
Source: TRREB,MLS®#: C13654100 Originating MLS®#: Toronto Regional Real Estate Board
Originating MLS®#: Toronto Regional Real Estate BoardFacts & features
Interior
Bedrooms & bathrooms
- Bedrooms: 3
- Bathrooms: 2
Primary bedroom
- Level: Flat
- Dimensions: 3.94 x 3.86
Bedroom 2
- Level: Flat
- Dimensions: 4.88 x 2.82
Den
- Level: Flat
- Dimensions: 2.41 x 2.21
Dining room
- Level: Flat
- Dimensions: 5.64 x 2.95
Foyer
- Level: Flat
- Dimensions: 5.21 x 1.42
Kitchen
- Level: Flat
- Dimensions: 5.21 x 3.4
Living room
- Level: Flat
- Dimensions: 5.64 x 2.95
Heating
- Forced Air, Gas
Cooling
- Central Air
Appliances
- Laundry: Ensuite
Features
- Storage Area Lockers
- Basement: None
- Has fireplace: No
Interior area
- Living area range: 1200-1399 null
Property
Parking
- Total spaces: 2
- Parking features: Underground
- Has garage: Yes
Features
- Exterior features: Built-In-BBQ, Open Balcony
- Has view: Yes
- View description: Panoramic
Lot
- Features: Hospital, Library, Park, Place Of Worship, Public Transit, School
Details
- Parcel number: 766200229
Construction
Type & style
- Home type: Apartment
- Property subtype: Apartment
Materials
- Concrete
Community & HOA
Community
- Security: Carbon Monoxide Detector(s), Concierge/Security, Security System, Smoke Detector(s)
HOA
- Amenities included: Concierge, Gym, Media Room, Party Room/Meeting Room, Rooftop Deck/Garden, Visitor Parking
- Services included: Heat Included, Water Included, CAC Included, Common Elements Included, Building Insurance Included, Parking Included
- HOA fee: C$1,196 monthly
- HOA name: TSCC
Location
- Region: Toronto
Financial & listing details
- Annual tax amount: C$5,532
- Date on market: 8/8/2026
Price history
Price history is unavailable.
Public tax history
Tax history is unavailable.
Climate risks
Neighborhood: Banbury
Nearby schools
GreatSchools rating
No schools nearby
We couldn't find any schools near this home.
- C$3,9003 bd2 ba-- sqft99 The Donway W #720, Toronto, ON M3C0N8For Rent

- C$658,0002 bd2 ba-- sqft99 The Donway W #209, Toronto, ON M3C0N8For Sale
- C$2,4502 bd2 ba-- sqft99 The Donway W UNIT 701, Toronto, ON M3C0N8For Rent
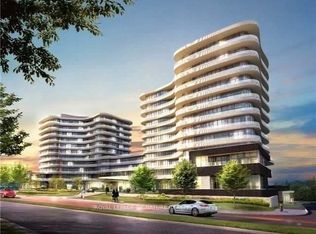
- C$524,0002 bd1 ba-- sqft99 The Donway W #112, Toronto, ON M3C0N8For Sale
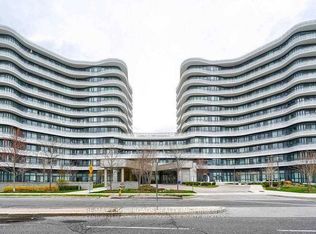
- C$2,5002 bd1 ba-- sqft99 The Donway Way W #219, Toronto, ON M3C0N8For Rent
- C$488,0002 bd1 ba-- sqft99 The Donway W #222, Toronto, ON M3C0N8For Sale
- C$3,3002 bd2 ba-- sqft99 The Donway W #903, Toronto, ON M3C0N8For Rent
- C$499,0001 bd1 ba-- sqft99 The Donway Rd W #902, Toronto, ON M3C0N8For Sale
Similar homes
- C$999,0003 bd2 ba-- sqft127 Broadway Ave #2902, Toronto, ON M4P 1V4New Construction
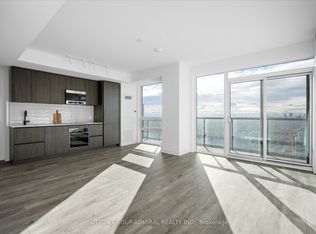 MLS ID #C13572114, SUTTON GROUP-ADMIRAL REALTY INC.. TRREB
 - C$1,031,9003 bd2 ba-- sqft121 Saint Patrick St #201, Toronto, ON M5T 0B8New Construction
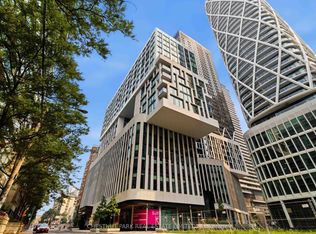 MLS ID #C13651330, CHESTNUT PARK REAL ESTATE LIMITED. TRREB
 - C$859,9993 bd2 ba-- sqft25 Adra Grado Way #1136, Toronto, ON M2J 0H6For Sale
 MLS ID #C13653902, HOMELIFE GOLD PACIFIC REALTY INC.. TRREB
 - C$1,099,9003 bd2 ba-- sqftThe Bread Company, Toronto, ON M5T 0E5New Construction
 MLS ID #C13475732, BRAD J. LAMB REALTY 2016 INC.. TRREB
 - C$1,190,0003 bd3 ba-- sqft25 Adra Grado Way #534, Toronto, ON M2J 0H6For SaleMLS ID #C13444464, RE/MAX CROSSROADS REALTY INC.. TRREB
- C$588,0002 bd2 ba-- sqftNon, Toronto, ON M3C 2E9For SaleMLS ID #C13469134, REALTY ONE GROUP FLAGSHIP. TRREB
- C$1,149,9003 bd2 ba-- sqftTHE BREAD COMPANY, Toronto, ON M5T 0E5New ConstructionMLS ID #C13475970, BRAD J. LAMB REALTY 2016 INC.. TRREB
- C$1,234,0002 bd2 ba-- sqft858 Dupont St #328, Toronto, ON M6G 0C1New ConstructionMLS ID #W13657238, ROYAL LEPAGE REAL ESTATE SERVICES HEAPS ESTRIN TEAM. TRREB
- C$945,0003 bd2 ba-- sqft585 Bloor St E #3415, Toronto, ON M4W 0B3For SaleMLS ID #C13541066, CENTURY 21 PERCY FULTON LTD.. TRREB
- C$680,0003 bd2 ba-- sqft225 Village Green Sq #2507, Toronto, ON M1S 0L7New ConstructionMLS ID #E13661930, RE/MAX REALTRON REALTY INC.. TRREB
- C$688,0002 bd2 ba-- sqft85 McMahon Dr #2109, Toronto, ON M2K 0H1For SaleMLS ID #C13658988, GOLDENWAY REAL ESTATE LTD.. TRREB
- C$1,049,0002 bd2 ba-- sqft88 Scott St Unit 307, Toronto, ON M5E 0A9For SaleMLS ID #C13065238, KELLER WILLIAMS EMPOWERED REALTY. TRREB
- C$1,069,9982 bd2 ba-- sqftRiva del Lago, Toronto, ON M8V 0B6For SaleMLS ID #W13631188, SUTTON GROUP OLD MILL REALTY INC.. TRREB
- C$1,049,9952 bd2 ba-- sqft1 Yorkville Ave #3302, Toronto, ON M4WFor SaleMLS ID #C13432790, HOMELIFE/DIAMONDS REALTY INC.. TRREB
- C$599,0002 bd2 ba-- sqftIce Condos, Toronto, ON M5J 0B1For SaleMLS ID #C13671894, PROPERTY.CA INC.. TRREB
- C$986,0002 bd2 ba-- sqft1 Bloor St E Unit 6608, Toronto, ON M4W 0A8For SaleMLS ID #C13486860, HOMELIFE LANDMARK REALTY INC.. TRREB
- C$579,0003 bd2 ba-- sqft1346 Danforth Rd #812, Toronto, ON M1J 0A9For SaleMLS ID #E13648012, ROYAL LEPAGE SIGNATURE REALTY. TRREB
- C$788,0003 bd2 ba-- sqftWESTLAKE II, Toronto, ON M8V 1A4For SaleMLS ID #W13670638, ROYAL LEPAGE TERREQUITY TCK FINE HOMES REALTY. TRREB
- C$1,499,9003 bd2 ba-- sqftBauhaus, Toronto, ON M5A 1K4For SaleMLS ID #C13641026, BRAD J. LAMB REALTY 2016 INC.. TRREB
- C$599,0002 bd1 ba-- sqft15 Queens Quay E #208, Toronto, ON M5E 0A4For SaleMLS ID #C13669986, SUTTON GROUP-ADMIRAL REALTY INC.. TRREB
