Experience refined urban living in one of Toronto's most vibrant and sought-after communities, " Flaire Condo on the Shops at Don Mills ". This community-centric, pedestrian-friendly enclave is the new heart of an ultra-modern paradise for shoppers and foodies, with a hip, abundantly green heritage that lends a retro touch to Flaire. This stunning 1 Bed + Den suite offers 644 sq. ft. of Contemporary Living Space and 133 sq.ft of Balcony Space that Perfectly Blends Comfort, Bright, Spacious, Functionality, and Style. 10' Ceiling, Quality laminate floor throughout, Floor -to -ceiling windows, Open concept and modern kitchen with custom quality cabinets, Granite counters, Backsplash and Stainless Steel Miele Appliances. Experience resort-style amenities in a well-managed, luxury building. Expansive rooftop terrace with BBQs and lounge space. Elegant party room and social spaces. Fully equipped fitness centre, Theatre room and Pet spas. Ample underground visitor parking for your guests. Location is Everything - Just steps from the renowned Shops at Don Mills, offering a curated selection of Boutique Stores, Fine dining restaurants, Trendy cafes, Cineplex VIP theatre, LCBO and more. Outdoor lovers will appreciate the nearby access to Bond park, Edward Gardens, and Scenic Nature Trails, perfect for walking, running, and cycling. Commuters enjoy easy access to DVP/401, making Downtown and GTA Travel effortless. Whether You're a young professional, downsizer, or investor, this condo is a rare opportunity to own in one of Toronto's premier lifestyle destinations.
For sale
C$488,000
99 The Donway W #222, Toronto, ON M3C 0N8
2beds
1baths
Apartment
Built in ----
-- sqft lot
$-- Zestimate®
C$--/sqft
C$559/mo HOA
What's special
Quality laminate floor throughoutFloor-to-ceiling windowsCustom quality cabinetsGranite countersStainless steel miele appliances
- 94 days |
- 18 |
- 1 |
Zillow last checked:
Listing updated:
Listed by:
HOMELIFE FRONTIER REALTY INC.
Source: TRREB,MLS®#: C13091540 Originating MLS®#: Toronto Regional Real Estate Board
Originating MLS®#: Toronto Regional Real Estate BoardFacts & features
Interior
Bedrooms & bathrooms
- Bedrooms: 2
- Bathrooms: 1
Primary bedroom
- Level: Flat
- Dimensions: 3.15 x 2.95
Den
- Level: Flat
- Dimensions: 2.54 x 2.03
Dining room
- Level: Flat
- Dimensions: 3.76 x 3.05
Kitchen
- Level: Flat
- Dimensions: 3.76 x 3.05
Living room
- Level: Flat
- Dimensions: 4.24 x 3.76
Heating
- Forced Air, Gas
Cooling
- Central Air
Appliances
- Included: Built-In Oven
- Laundry: Ensuite
Features
- Flooring: Carpet Free
- Basement: None
- Has fireplace: No
Interior area
- Living area range: 600-699 null
Video & virtual tour
Property
Parking
- Parking features: Underground
- Has garage: Yes
Features
- Exterior features: Open Balcony
Lot
- Features: Hospital, Library, Park, Public Transit, Rec./Commun.Centre, School
Details
- Parcel number: 766200047
Construction
Type & style
- Home type: Apartment
- Property subtype: Apartment
Materials
- Concrete
Community & HOA
Community
- Security: Concierge/Security
HOA
- Amenities included: Concierge, Gym, Media Room, Party Room/Meeting Room, Rooftop Deck/Garden, Visitor Parking
- Services included: Heat Included, Water Included, CAC Included, Common Elements Included, Building Insurance Included
- HOA fee: C$559 monthly
- HOA name: TSCC
Location
- Region: Toronto
Financial & listing details
- Annual tax amount: C$2,488
- Date on market: 5/6/2026
H
HOMELIFE FRONTIER REALTY INC.
By pressing Contact Agent, you agree that the real estate professional identified above may call/text you about your search, which may involve use of automated means and pre-recorded/artificial voices. You don't need to consent as a condition of buying any property, goods, or services. Message/data rates may apply. You also agree to our Terms of Use. Zillow does not endorse any real estate professionals. We may share information about your recent and future site activity with your agent to help them understand what you're looking for in a home.
Price history
Price history is unavailable.
Public tax history
Tax history is unavailable.
Climate risks
Neighborhood: Banbury
Nearby schools
GreatSchools rating
No schools nearby
We couldn't find any schools near this home.
- C$1,099,8803 bd2 ba-- sqft99 The Donway W #915, Toronto, ON M3C0N8For Sale

- C$449,0001 bd1 ba-- sqft99 The Donway W #920, Toronto, ON M3C0N8For Sale

- C$2,6002 bd2 ba-- sqft99 The Donway W #424, Toronto, ON M3C0N8For Rent
- C$3,9003 bd2 ba-- sqft99 The Donway W #720, Toronto, ON M3C0N8For Rent

- C$658,0002 bd2 ba-- sqft99 The Donway W #209, Toronto, ON M3C0N8For Sale
- C$2,4802 bd2 ba-- sqft99 The Donway W #1022, Toronto, ON M3C0N8For Rent
- C$2,4502 bd2 ba-- sqft99 The Donway W UNIT 701, Toronto, ON M3C0N8For Rent
- C$524,0002 bd1 ba-- sqft99 The Donway W #112, Toronto, ON M3C0N8For Sale
- C$2,5002 bd1 ba-- sqft99 The Donway Way W #219, Toronto, ON M3C0N8For Rent
Similar homes
- C$495,0002 bd2 ba-- sqft10 Deerlick Ct #2005, Toronto, ON M3A 0A7For Sale
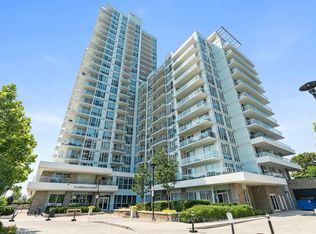 MLS ID #C13641106, KELLER WILLIAMS REFERRED URBAN REALTY. TRREB
 - C$588,0002 bd2 ba-- sqftNon, Toronto, ON M3C 2E9For Sale
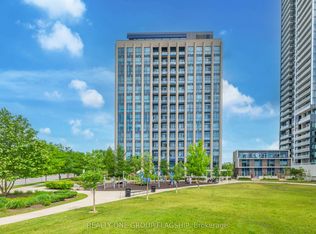 MLS ID #C13469134, REALTY ONE GROUP FLAGSHIP. TRREB
 - C$499,0002 bd2 ba-- sqft28 Avondale Ave Unit 502, Toronto, ON M2N 0K2For Sale
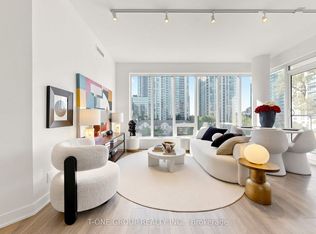 MLS ID #C13623022, T-ONE GROUP REALTY INC.,. TRREB
 - C$488,0002 bd1 ba-- sqft60 Shuter St #817, Toronto, ON M5B 1B1For Sale
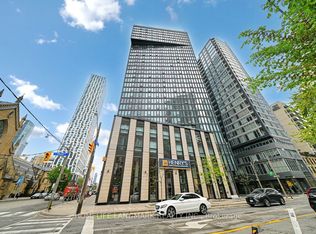 MLS ID #C13609144, HOMELIFE LANDMARK REALTY INC.. TRREB
 - C$498,0002 bd2 ba-- sqftIvy condo, Toronto, ON M5B 2A9For SaleMLS ID #C13629796, HOMELIFE LANDMARK REALTY INC.. TRREB
- C$468,0001 bd1 ba-- sqftTango 2, Toronto, ON M2K 0C4For SaleMLS ID #C13637300, SO, CALVIN . TRREB
- C$458,0002 bd2 ba-- sqft31 Tippett Rd #560, Toronto, ON M3H 0C8For SaleMLS ID #C13621692, HOMELIFE LANDMARK REALTY INC.. TRREB
- C$509,0002 bd2 ba-- sqft2756 Old Leslie St #319, Toronto, ON M2K 0E2For SaleMLS ID #C13433598, HOMELIFE/MIRACLE REALTY LTD. TRREB
- C$486,0002 bd2 ba-- sqft31 Tippett Rd #333, Toronto, ON M3H 0C8For SaleMLS ID #C13449390, GREENFIELD REAL ESTATE INC.. TRREB
- C$589,0002 bd1 ba-- sqft111 Saint Clair Ave W #1222, Toronto, ON M4V 1N5For SaleMLS ID #C13652686, HOMELIFE GOLD PACIFIC REALTY INC.. TRREB
- C$499,0002 bd2 ba-- sqft543 Richmond Residences At Portland, Toronto, ON M5V 0W9For SaleMLS ID #C13615832, ROYAL LEPAGE SIGNATURE REALTY. TRREB
- C$458,0002 bd1 ba-- sqft251 Jarvis St #2714, Toronto, ON M5B 0C3For SaleMLS ID #C13597840, HOMELIFE GOLCONDA REALTY INC.. TRREB
- C$499,9002 bd1 ba-- sqft130 River St E #501, Toronto, ON M5A 0R8For SaleMLS ID #C13212200, CENTURY 21 PERCY FULTON LTD.. TRREB
- C$469,0002 bd1 ba-- sqftRosedale on Bloor, Toronto, ON M4W 1H7New ConstructionMLS ID #C13476466, REMAX YOUR COMMUNITY REALTY. TRREB
- C$575,0002 bd2 ba-- sqft170 Sumach St #907, Toronto, ON M5A 0C3For SaleMLS ID #C13616320, SUTTON GROUP-ADMIRAL REALTY INC.. TRREB
- C$449,9001 bd1 ba-- sqft51 E Liberty St #2215, Toronto, ON M6KFor SaleMLS ID #C13051588, ROYAL LEPAGE SIGNATURE REALTY. TRREB
- C$688,0002 bd1 ba-- sqft250 Lawrence Ave W #518, Toronto, ON M5M 1B2For SaleMLS ID #C13642826, HOMELIFE NEW WORLD REALTY INC.. TRREB
- C$488,0002 bd2 ba-- sqft7895 Jane St #3604, Vaughan, ON L4K 0K2For SaleMLS ID #N13613102, HOMELIFE LANDMARK REALTY INC.. TRREB
- C$399,0002 bd1 ba-- sqft15 Singer Ct #305, Toronto, ON M2K 0B1For SaleMLS ID #C13552082, HOMELIFE LANDMARK REALTY INC.. TRREB
- C$379,000-- bd1 ba-- sqft500 Wilson Ave #229, Toronto, ON M5M 3B1For SaleMLS ID #C13637184, HOMELIFE/FUTURE REALTY INC.. TRREB
