Two-year-new 2-bed 2-Bath, bright and functional 23rd-floor suite at the iconic IVY Condos. Enjoy abundant natural light and unobstructed east-facing views through floor-to-ceiling windows. The modern open-concept kitchen is finished with quartz countertops, custom cabinetry, and integrated stainless steel appliances. Move-in ready. The efficient split-bedroom layout offers excellent privacy with no wasted space. Ideally situated in the heart of downtown Toronto. Just minutes from TMU, Eaton Centre, and the Financial District. Enjoy the convenience of a 100 Transit Score and 99 Walk Score, with Dundas and Queen subway stations, the PATH, and popular grocery stores including H-Mart, T&T, and No Frills just a short walk away. Ideal for professionals, students, or investors.(Unit Photos are virtual staged)
For sale
C$497,500
65 Mutual St #2301, Toronto, ON M5B 2A9
2beds
2baths
Apartment
Built in ----
-- sqft lot
$-- Zestimate®
C$--/sqft
C$507/mo HOA
What's special
Abundant natural lightUnobstructed east-facing viewsFloor-to-ceiling windowsModern open-concept kitchenQuartz countertopsCustom cabinetryIntegrated stainless steel appliances
- 19 days |
- 48 |
- 1 |
Zillow last checked:
Listing updated:
Listed by:
HOMELIFE LANDMARK REALTY INC.
Source: TRREB,MLS®#: C13629796 Originating MLS®#: Toronto Regional Real Estate Board
Originating MLS®#: Toronto Regional Real Estate BoardFacts & features
Interior
Bedrooms & bathrooms
- Bedrooms: 2
- Bathrooms: 2
Primary bedroom
- Level: Main
- Dimensions: 3.45 x 2.64
Bedroom 2
- Level: Main
- Dimensions: 3.2 x 2.06
Dining room
- Level: Main
- Dimensions: 4.27 x 3.2
Kitchen
- Level: Main
- Dimensions: 4.27 x 3.2
Living room
- Level: Main
- Dimensions: 4.27 x 3.2
Heating
- Forced Air, Gas
Cooling
- Central Air
Appliances
- Laundry: Ensuite
Features
- Other
- Basement: None
- Has fireplace: No
Interior area
- Living area range: 500-599 null
Property
Parking
- Parking features: None
Features
- Exterior features: Juliette Balcony
Details
- Parcel number: 770480167
Construction
Type & style
- Home type: Apartment
- Property subtype: Apartment
Materials
- Concrete
Community & HOA
HOA
- Amenities included: Bike Storage, Concierge, Exercise Room, Party Room/Meeting Room
- Services included: Common Elements Included, Building Insurance Included
- HOA fee: C$507 monthly
- HOA name: TSCP
Location
- Region: Toronto
Financial & listing details
- Annual tax amount: C$2,892
- Date on market: 8/2/2026
Price history
Price history is unavailable.
Public tax history
Tax history is unavailable.
Climate risks
Neighborhood: Church
Nearby schools
GreatSchools rating
No schools nearby
We couldn't find any schools near this home.
- C$599,9002 bd2 ba-- sqft65 Mutual St #1905, Toronto, ON M5B2A9For Sale
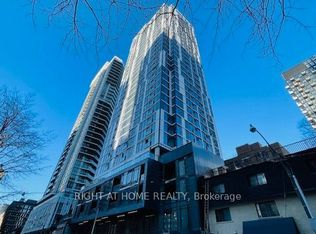
- C$300-- bd-- ba-- sqft65 Mutual St, Toronto, ON M5B2A9For Rent

- C$2,2001 bd1 ba-- sqft65 Mutual St #1309, Toronto, ON M5B2A9For Rent
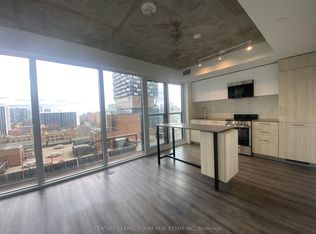
- C$574,8002 bd2 ba-- sqft65 Mutual St #906, Toronto, ON M5B2A9For Sale
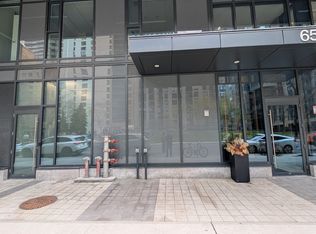
- C$788,0003 bd2 ba-- sqft65 Mutual St #1904, Toronto, ON M5B2A9New Construction
- C$2,3002 bd2 ba-- sqft65 Mutual St #1503, Toronto, ON M5B2A9For Rent
- C$--3 bd2 ba861 sqft65 Mutual St #2604, Toronto, ON M5B0E5Off Market
- C$--2 bd2 ba750 sqft65 Mutual St #3250, Toronto, ON M5B0E5Off Market
Similar homes
- C$510,0002 bd1 ba-- sqft252 CHURCH CONDOS, Toronto, ON M5B 0E6For Sale
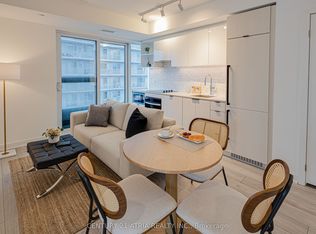 MLS ID #C13668498, CENTURY 21 ATRIA REALTY INC.. TRREB
 - C$488,0002 bd1 ba-- sqft60 Shuter St #817, Toronto, ON M5B 1B1For Sale
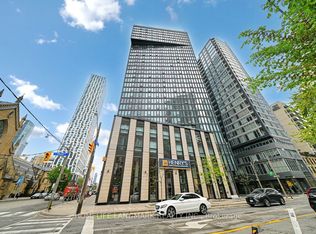 MLS ID #C13609144, HOMELIFE LANDMARK REALTY INC.. TRREB
 - C$518,0002 bd2 ba-- sqft135 Lower Sherbourne St #1243, Toronto, ON M5A 1Y4For Sale
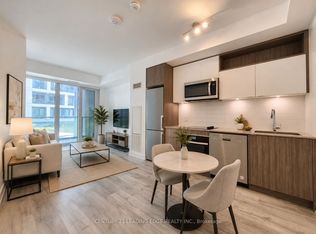 MLS ID #C13619666, CENTURY 21 LEADING EDGE REALTY INC.. TRREB
 - C$598,0002 bd2 ba-- sqftDuEast Condos, Toronto, ON M5A 0P8For Sale
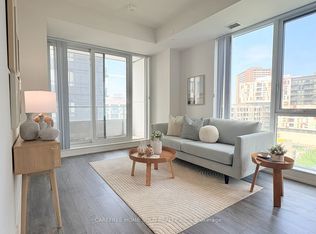 MLS ID #C13682088, CAREFREE HOME SOLD REALTY INC.. TRREB
 - C$699,9003 bd2 ba-- sqft47 Mutual St #605, Toronto, ON M5B 2A9For SaleMLS ID #C13601478, ROYAL LEPAGE SIGNATURE REALTY. TRREB
- C$465,0002 bd1 ba-- sqft18 E Maitland Ter #2402, Toronto, ON M4Y 0H2For SaleMLS ID #C13607546, HOMELIFE LANDMARK REALTY INC.. TRREB
- C$510,0001 bd1 ba-- sqftFortune At Fort York, Toronto, ON M5V 0A2For SaleMLS ID #C13680168, HOMELIFE LANDMARK REALTY INC.. TRREB
- C$538,0002 bd2 ba-- sqftArt Shoppe, Toronto, ON M4S 0B2For SaleMLS ID #C13675388, FOREST HILL REAL ESTATE INC.. TRREB
- C$469,0002 bd1 ba-- sqftRosedale on Bloor, Toronto, ON M4W 1H7New ConstructionMLS ID #C13476466, REMAX YOUR COMMUNITY REALTY. TRREB
- C$529,9002 bd1 ba-- sqft135 Liberty St #1107, Toronto, ON M6K 1A7For SaleCentury 21 Canada
- C$539,0002 bd1 ba-- sqft181 Huron St #1604, Toronto, ON M5T 0C1For SaleMLS ID #C13577382, CENTURY 21 MYPRO REALTY. TRREB
- C$534,9002 bd1 ba-- sqft395 Bloor St E #5001, Toronto, ON M4W 0B4New ConstructionMLS ID #C13503614, HOMELIFE LANDMARK REALTY INC.. TRREB
- C$598,0003 bd2 ba-- sqft35 Mercer St #1314, Toronto, ON M5V 0V1For SaleMLS ID #C13669648, HOMELIFE LANDMARK REALTY INC.. TRREB
- C$599,0002 bd2 ba-- sqft50 Wellesley St E #3706, Toronto, ON M4Y 0C8For SaleMLS ID #C13649030, REAL ONE REALTY INC.. TRREB
- C$538,0002 bd1 ba-- sqft1 The Esplanade #2603, Toronto, ON M5E 0A8For SaleMLS ID #C13106376, HOMELIFE LANDMARK REALTY INC.. TRREB
- C$459,0002 bd1 ba-- sqft2020 Bathurst St #216, Toronto, ON M5P 2B9For SaleMLS ID #C13666916, RE/MAX GOLD REALTY INC.. TRREB
- C$599,0002 bd2 ba-- sqft108 Peter St #2101, Toronto, ON M5V 0W2For SaleMLS ID #C13652028, RE/MAX CONDOS PLUS CORPORATION. TRREB
- C$479,0001 bd1 ba-- sqft50 Charles St E #3906, Toronto, ON M4Y 0C3For SaleMLS ID #C13431382, CENTURY 21 LEADING EDGE REALTY INC.. TRREB
- C$599,9992 bd1 ba-- sqft55 Bremner Blvd #4003, Toronto, ON M5J 0A6For SaleMLS ID #C13611278, HOMELIFE LANDMARK REALTY INC.. TRREB
- C$550,0002 bd2 ba-- sqft270 Dufferin St #1106, Toronto, ON M6K 0H8For SaleMLS ID #W13474642, REMAX YOUR COMMUNITY REALTY. TRREB
