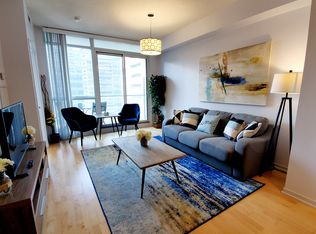
Welcome to downtown Toronto living at its best. This bright and stylish 1+1-bedroom/den condo is ideally located on Bremner Boulevard, just steps from Scotiabank Arena, Union Station and the city's most iconic attractions.The functional open-concept layout features modern finishes, abundant natural light and a versatile den that is perfect for a home office, guest area or additional living space. Enjoy impressive city views and the convenience of having The PATH, Harbourfront, Rogers Centre, CN Tower, Ripley's Aquarium, the Financial District and Entertainment District all within walking distance.Surrounded by restaurants, cafes, shopping, transit and world-class entertainment, this residence offers an exceptional urban lifestyle. An excellent opportunity for professionals, investors or anyone seeking a convenient downtown pied-a-terre in the heart of Toronto. Short-term rentals, including Airbnb, are permitted, subject to condominium rules and municipal regulations. steps from Toronto's waterfront and Harbourfront. Status Certificate is ordered.
For sale
C$599,999
55 Bremner Blvd #4003, Toronto, ON M5J 0A6
2beds
1baths
Apartment
Built in ----
-- sqft lot
$-- Zestimate®
C$--/sqft
C$674/mo HOA
What's special
Functional open-concept layoutModern finishesAbundant natural lightImpressive city views
- 44 days
- 20
- 0
Zillow last checked:
Listing updated:
Listed by:
HOMELIFE LANDMARK REALTY INC.
Source: TRREB,MLS®#: C13611278 Originating MLS®#: Toronto Regional Real Estate Board
Originating MLS®#: Toronto Regional Real Estate BoardFacts & features
Interior
Bedrooms & bathrooms
- Bedrooms: 2
- Bathrooms: 1
Primary bedroom
- Level: Flat
- Dimensions: 3.1 x 2.43
Den
- Level: Flat
- Dimensions: 2.43 x 2.65
Dining room
- Level: Flat
- Dimensions: 2.46 x 5.27
Kitchen
- Level: Flat
- Dimensions: 2.43 x 2.65
Living room
- Level: Flat
- Dimensions: 2.46 x 5.27
Heating
- Forced Air, Gas
Cooling
- Central Air
Appliances
- Laundry: Ensuite
Features
- Flooring: Carpet Free
- Basement: None
- Has fireplace: Yes
Interior area
- Living area range: 600-699 null
Property
Parking
- Parking features: Underground
Features
- Exterior features: Open Balcony
- Has view: Yes
- View description: City, Clear, Downtown, Pool
- Waterfront features: WaterfrontCommunity, Lake
- Body of water: Lake Ontario
Lot
- Features: Arts Centre, Beach, Hospital, Library, Terraced, Public Transit
Details
- Parcel number: 761300679
Construction
Type & style
- Home type: Apartment
- Property subtype: Apartment
Materials
- Brick, Concrete
Community & HOA
Community
- Security: Concierge/Security, Smoke Detector(s)
HOA
- Amenities included: Gym, Outdoor Pool, Indoor Pool, Sauna, Visitor Parking, Media Room
- Services included: Building Insurance Included, Common Elements Included, CAC Included, Heat Included, Water Included
- HOA fee: C$674 monthly
- HOA name: TSCC
Location
- Region: Toronto
Financial & listing details
- Annual tax amount: C$3,206
- Date on market: 7/28/2026
Price history
Price history is unavailable.
Public tax history
Tax history is unavailable.
Climate risks
Neighborhood: Waterfront Communities
Nearby schools
GreatSchools rating
No schools nearby
We couldn't find any schools near this home.
Similar homes
- C$599,0002 bd2 ba-- sqft770 Bay St Penthouse 601, Toronto, ON M5G 0A6For Sale
 MLS ID #C13731164, CYPRO REALTY INC.. TRREB
 - C$579,9902 bd1 ba-- sqft295 Adelaide St W Unit 1306, Toronto, ON M5V 0L4For Sale
 MLS ID #C13743362, RIGHT AT HOME REALTY INC.. TRREB
 - C$599,0002 bd2 ba-- sqftALter, Toronto, ON M5B 0B1For Sale
 MLS ID #C13705620, HOMELIFE FRONTIER REALTY INC.. TRREB
 - C$595,0003 bd2 ba-- sqft151 Dan Leckie Way #610, Toronto, ON M5V 4B2For Sale
 MLS ID #C13642256, ROYAL LEPAGE TERREQUITY REALTY. TRREB
