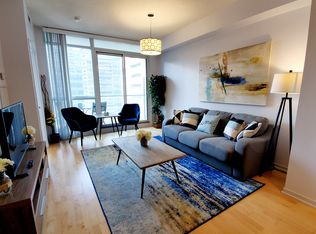
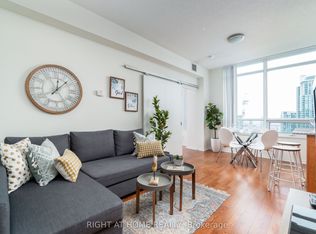
Live In The Heart Of Harbourfront! Like New Luxurious 1 Bedroom +Study +1Bathroom 552 Sqft Indiana Model South Tower Facing West W/Huge Balcony Offers Panoramic Views Of City/Lake From 34th Floor! 9 Ft Ceilings & Upgraded Throughout! Direct Access To Acc, Union Station & The Path! Boutique Hotel, Fine Dining Restaurant & Sports Bar Right Where You Live! Longos Supermarket In Building! Walk To Entertainment & Financial Districts!
For sale
C$699,000
55 Bremner Blvd #3411, Toronto, ON M5J 0A6
2beds
1baths
Apartment
Built in ----
-- sqft lot
$-- Zestimate®
C$--/sqft
C$618/mo HOA
What's special
South tower facing westUpgraded throughout
- 111 days
- 14
- 0
Zillow last checked:
Listing updated:
Listed by:
RIGHT AT HOME REALTY INC.
Source: TRREB,MLS®#: C13158726 Originating MLS®#: Toronto Regional Real Estate Board
Originating MLS®#: Toronto Regional Real Estate BoardFacts & features
Interior
Bedrooms & bathrooms
- Bedrooms: 2
- Bathrooms: 1
Primary bedroom
- Description: Primary Bedroom
- Level: Main
- Area: 8.39 Square Meters
- Area source: Other
- Dimensions: 3.05 x 2.75
Dining room
- Description: Dining Room
- Level: Main
- Area: 20.8 Square Meters
- Area source: Other
- Dimensions: 5.73 x 3.63
Kitchen
- Description: Kitchen
- Level: Main
- Area: 20.8 Square Meters
- Area source: Other
- Dimensions: 5.73 x 3.63
Study
- Description: Study
- Level: Main
- Area: 2.23 Square Meters
- Area source: Other
- Dimensions: 1.83 x 1.22
Heating
- Fan Coil, Other Source
Cooling
- Central Air
Appliances
- Laundry: Ensuite
Features
- None
- Basement: None
- Has fireplace: No
Interior area
- Living area range: 500-599 null
Property
Parking
- Parking features: None
Features
- Exterior features: Open Balcony
- On waterfront: Yes
Lot
- Features: Public Transit, Waterfront
Details
- Parcel number: 761300555
Construction
Type & style
- Home type: Apartment
- Property subtype: Apartment
- Attached to another structure: Yes
Materials
- Brick
Community & HOA
HOA
- Amenities included: Concierge, Guest Suites, Gym, Indoor Pool, Outdoor Pool, Visitor Parking
- Services included: CAC Included, Common Elements Included, Heat Included, Building Insurance Included, Water Included
- HOA fee: C$618 monthly
- HOA name: tscc
Location
- Region: Toronto
Financial & listing details
- Annual tax amount: C$2,775
- Date on market: 5/21/2026
Price history
Price history is unavailable.
Public tax history
Tax history is unavailable.
Climate risks
Neighborhood: Waterfront Communities
Nearby schools
GreatSchools rating
No schools nearby
We couldn't find any schools near this home.

Similar homes
- C$648,0002 bd1 ba-- sqftPier 27, Toronto, ON M5E 0A4For Sale
 MLS ID #C13468162, REMAX YOUR COMMUNITY REALTY. TRREB
 - C$618,8882 bd1 ba-- sqftHarbour View Estates I, Toronto, ON M5V 3V2For Sale
 MLS ID #C13736818, SUTTON GROUP-ADMIRAL REALTY INC.. TRREB
 - C$688,0003 bd2 ba-- sqft717 Bay St #1403, Toronto, ON M5G 2J9For Sale
 MLS ID #C13658716, RE/MAX ATRIUM HOME REALTY. TRREB
 - C$749,9993 bd2 ba-- sqft12 Bonnycastle St Unit 206, Toronto, ON M5A 0C8For Sale
 MLS ID #C13671320, CITYSCAPE REAL ESTATE LTD.. TRREB
