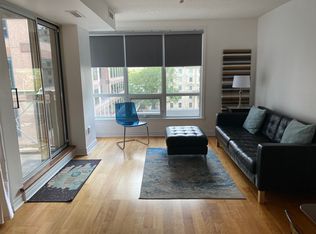
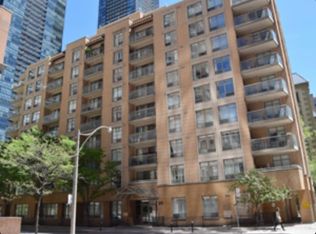
Suite 801 offers a practical and well-designed 1+Den, 2 Bath layout in Bloor Walk Residences. The living and dining area provides comfortable space for everyday living, while the open-concept kitchen features a breakfast bar and overlooks the main living area. The primary bedroom includes a 4-piece ensuite bathroom, and the enclosed den with window and ventilation offers flexibility for a home office, study, or guest space. A second full bathroom adds convenience for residents and visitors. Includes one parking space and one locker. Located on quiet Hayden Street, steps to Yorkville, Yonge & Bloor subway stations, shopping, dining, universities, hospitals, and daily essentials. A functional home in a location that makes city living simple.For social media, I'd lean into your philosophy: Not every condo is for every buyer. The best homes are the ones that fit your lifestyle, your budget, and the way you actually live. That's a message that builds trust, and trust is what gets showings, referrals, and offers.
For sale
C$599,000
100 Hayden St #801, Toronto, ON M4Y 3C7
2beds
2baths
Apartment
Built in ----
-- sqft lot
$-- Zestimate®
C$--/sqft
C$887/mo HOA
What's special
Open-concept kitchenBreakfast bar
- 133 days
- 23
- 0
Zillow last checked:
Listing updated:
Listed by:
FOREST HILL REAL ESTATE INC.
Source: TRREB,MLS®#: C13249134 Originating MLS®#: Toronto Regional Real Estate Board
Originating MLS®#: Toronto Regional Real Estate BoardFacts & features
Interior
Bedrooms & bathrooms
- Bedrooms: 2
- Bathrooms: 2
Primary bedroom
- Level: Main
- Dimensions: 3.26 x 2.9
Den
- Level: Main
- Dimensions: 2.65 x 2.5
Dining room
- Level: Main
- Dimensions: 8.11 x 3.5
Kitchen
- Level: Main
- Dimensions: 2.43 x 2.25
Living room
- Level: Main
- Dimensions: 8.11 x 3.5
Heating
- Forced Air, Gas
Cooling
- Central Air
Appliances
- Laundry: Ensuite
Features
- Flooring: Carpet Free
- Basement: None
- Has fireplace: No
Interior area
- Living area range: 700-799 null
Property
Parking
- Total spaces: 1
- Parking features: Underground
- Has garage: Yes
Features
- Exterior features: Open Balcony
Lot
- Features: Place Of Worship, Public Transit, Rec./Commun.Centre, School
Details
- Parcel number: 126550049
Construction
Type & style
- Home type: Apartment
- Property subtype: Apartment
Materials
- Brick
Community & HOA
HOA
- Amenities included: Indoor Pool, Sauna, Gym, Concierge, Party Room/Meeting Room
- Services included: Water Included, Building Insurance Included, Parking Included, Condo Taxes Included, Common Elements Included
- HOA fee: C$887 monthly
- HOA name: TSCC
Location
- Region: Toronto
Financial & listing details
- Annual tax amount: C$3,050
- Date on market: 6/5/2026
Price history
Price history is unavailable.
Public tax history
Tax history is unavailable.
Climate risks
Neighborhood: Church
Nearby schools
GreatSchools rating
No schools nearby
We couldn't find any schools near this home.

Similar homes
- C$699,9992 bd1 ba-- sqft33 Charles St E Unit 1405, Toronto, ON M4Y 0A2For Sale
 MLS ID #C14033040, RE/MAX PREMIER INC.. TRREB
 - C$439,0001 bd1 ba-- sqft100 Hayden St #812, Toronto, ON M4Y 3C7For Sale
 MLS ID #C13863676, SUTTON GROUP-ADMIRAL REALTY INC.. TRREB
 - C$599,9002 bd2 ba-- sqft900 Mount Pleasant Rd #426, Toronto, ON M4P 3J9For Sale
 MLS ID #C13852404, CENTRAL HOME REALTY INC.. TRREB
 - C$699,9002 bd2 ba-- sqft30 Hayden St #404, Toronto, ON M4Y 3B8For Sale
 MLS ID #C13654454, RIGHT AT HOME REALTY INC.. TRREB
