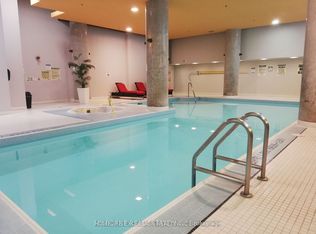
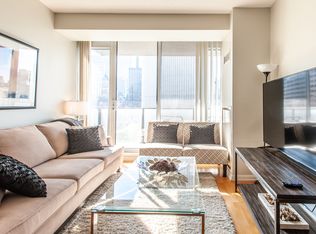
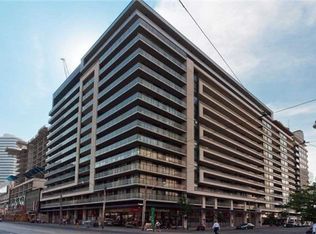
Are you tired of cookie cutter condos that all look the same? Then you'll love this one-of-a-kind and fully renovated suite in an unbeatable location right in the heart of downtown, just steps to the Eaton Centre, Sankofa Square, the PATH, TTC/subway, shopping, dining, TMU, George Brown, theatres, nightlife, and all amenities! The bright, nearly 600 sq. ft. layout boasts wall-to-wall floor-to-ceiling windows, a custom kitchen with full-size stainless steel appliances (no weird dishwasher drawer), wide-plank flooring, and two walk-outs to a sprawling balcony offering intimate sunset views. Bedroom fits a queen-size bed and features a spa-like ensuite and double closets. Upgraded from top-to-bottom with designer features and finishes. Separate laundry room comes with a top-of-the-line front-loading Miele washer & dryer (no all-in-one unit that takes all day to dry), and built-in pantry. Includes underground parking and a rare oversized storage locker (1 of only 3 in a private locker room). One City Hall Place is a well-managed building tucked away on a quiet street with fantastic amenities like an indoor pool w/ hot tub & sauna, rooftop deck w/ BBQs & incredible views of downtown, fitness centre, cardio room, 2-storey party room/kitchen/lounge, board room, guest suites, 24-hour concierge, and free visitor parking. This is a condo that truly checks all of the boxes. Book your showing today!
For sale
C$598,000
111 Elizabeth St Unit 922, Toronto, ON M5G 1P7
1beds
1baths
Apartment
Built in ----
-- sqft lot
$-- Zestimate®
C$--/sqft
C$607/mo HOA
What's special
Wall-to-wall floor-to-ceiling windowsWide-plank flooringIntimate sunset viewsSpa-like ensuiteDouble closetsBuilt-in pantry
- 3 days
- 1
- 0
Zillow last checked:
Listing updated:
Listed by:
SUTTON GROUP-ADMIRAL REALTY INC.
Source: TRREB,MLS®#: C13851942 Originating MLS®#: Toronto Regional Real Estate Board
Originating MLS®#: Toronto Regional Real Estate BoardFacts & features
Interior
Bedrooms & bathrooms
- Bedrooms: 1
- Bathrooms: 1
Primary bedroom
- Level: Main
- Dimensions: 3.48 x 3
Dining room
- Level: Main
- Dimensions: 5.91 x 3.42
Kitchen
- Description: Kitchen
- Level: Main
- Area: 5.89 Square Meters
- Area source: Other
- Dimensions: 3.27 x 1.80
Living room
- Level: Main
- Dimensions: 5.91 x 3.42
Heating
- Forced Air, Gas
Cooling
- Central Air
Appliances
- Laundry: In-Suite Laundry
Features
- Separate Heating Controls
- Flooring: Carpet Free
- Basement: None
- Has fireplace: No
Interior area
- Living area range: 500-599 null
Video & virtual tour
Property
Parking
- Total spaces: 1
- Parking features: Underground
- Has attached garage: Yes
Features
- Exterior features: Open Balcony
Lot
- Features: Hospital, Public Transit, School
Details
- Parcel number: 128880250
- Other equipment: Intercom
Construction
Type & style
- Home type: Apartment
- Property subtype: Apartment
- Attached to another structure: Yes
Materials
- Other
Community & HOA
HOA
- Amenities included: Guest Suites, Gym, Indoor Pool, Rooftop Deck/Garden, Concierge, Party Room/Meeting Room
- Services included: CAC Included, Common Elements Included, Heat Included, Building Insurance Included, Parking Included, Water Included
- HOA fee: C$607 monthly
- HOA name: TSCP
Location
- Region: Toronto
Financial & listing details
- Annual tax amount: C$2,915
- Date on market: 10/1/2026
Price history
Price history is unavailable.
Public tax history
Tax history is unavailable.
Climate risks
Neighborhood: Bay Street Corridor
Nearby schools
GreatSchools rating
No schools nearby
We couldn't find any schools near this home.

Similar homes
- C$650,0001 bd2 ba-- sqft360 Bloor St E #Penthouse 6, Toronto, ON M4W 3M3For Sale
 MLS ID #C13853784, SOTHEBY'S INTERNATIONAL REALTY CANADA. TRREB
 - C$498,0002 bd2 ba-- sqftOne Park Place North Tower, Toronto, ON M5A 0C3For Sale
 MLS ID #C13853780, SUTTON GROUP-ADMIRAL REALTY INC.. TRREB
 - C$599,0002 bd2 ba-- sqftThe Modern, Toronto, ON M5A 1P9For Sale
 MLS ID #C13756646, SOTHEBY'S INTERNATIONAL REALTY CANADA. TRREB
 - C$499,9002 bd1 ba-- sqftThe Well, Toronto, ON M5V 0V6For Sale
 MLS ID #C13846520, NU STREAM REALTY (TORONTO) INC.. TRREB
