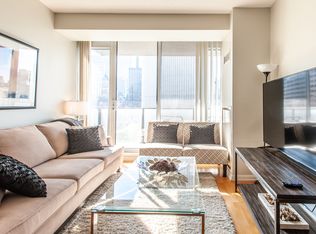
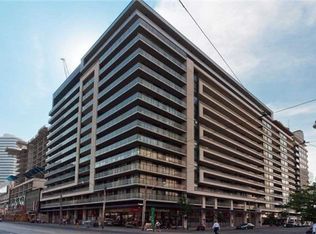
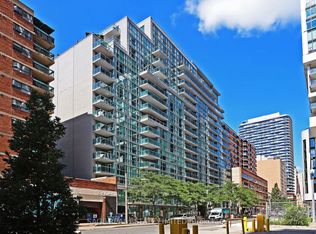
Sophisticated downtown living at One City Hall Place, one of Toronto's most connected addresses at Bay and Dundas. Spacious 1-bedroom + den residence with 2 full bathrooms offers open-concept living and dining with a walk-out balcony, a modern kitchen with a pantry, and a primary bedroom with a 4-piece ensuite. Full amenity building with 24-hour concierge, indoor pool, jacuzzi, sauna, fully equipped gym, party room, guest suites, and visitor parking. Steps from Eaton Centre, subway, hospitals, and Financial District. Parking included.
For sale
C$555,000
111 Elizabeth St #917, Toronto, ON M5G 1P7
1beds
1baths
Apartment
Built in ----
-- sqft lot
$-- Zestimate®
C$--/sqft
C$692/mo HOA
What's special
Open-concept living and diningWalk-out balcony
- 1 day
- 0
- 0
Zillow last checked:
Listing updated:
Listed by:
FOREST HILL REAL ESTATE INC.
Source: TRREB,MLS®#: C13759216 Originating MLS®#: Toronto Regional Real Estate Board
Originating MLS®#: Toronto Regional Real Estate BoardFacts & features
Interior
Bedrooms & bathrooms
- Bedrooms: 1
- Bathrooms: 1
Primary bedroom
- Description: Primary Bedroom
- Level: Ground
- Area: 8.45 Square Meters
- Area source: Other
- Dimensions: 3.05 x 2.77
Den
- Description: Den
- Level: Ground
- Area: 7.05 Square Meters
- Area source: Other
- Dimensions: 3.05 x 2.31
Dining room
- Description: Dining Room
- Level: Ground
- Area: 17.17 Square Meters
- Area source: Other
- Dimensions: 5.63 x 3.05
Kitchen
- Description: Kitchen
- Level: Ground
- Area: 9.13 Square Meters
- Area source: Other
- Dimensions: 3.32 x 2.75
Living room
- Description: Living Room
- Level: Ground
- Area: 17.17 Square Meters
- Area source: Other
- Dimensions: 5.63 x 3.05
Heating
- Forced Air, Gas
Cooling
- Central Air
Appliances
- Laundry: Ensuite
Features
- None
- Basement: None
- Has fireplace: No
Interior area
- Living area range: 600-699 null
Property
Parking
- Total spaces: 1
- Parking features: Underground
Details
- Parcel number: 128880245
Construction
Type & style
- Home type: Apartment
- Property subtype: Apartment
- Attached to another structure: Yes
Materials
- Brick
Community & HOA
HOA
- Amenities included: Exercise Room, Gym, Indoor Pool, Sauna, Visitor Parking
- Services included: Heat Included, Water Included, CAC Included, Common Elements Included, Building Insurance Included
- HOA fee: C$692 monthly
- HOA name: TSCC
Location
- Region: Toronto
Financial & listing details
- Annual tax amount: C$3,243
- Date on market: 9/9/2026
Price history
Price history is unavailable.
Public tax history
Tax history is unavailable.
Climate risks
Neighborhood: Bay Street Corridor
Nearby schools
GreatSchools rating
No schools nearby
We couldn't find any schools near this home.


Similar homes
- C$569,0002 bd1 ba-- sqft426 University Ave #803, Toronto, ON M5G 1S9New Construction
 MLS ID #C13764044, HOMELIFE LANDMARK REALTY INC.. TRREB
 - C$480,0001 bd1 ba-- sqft426 University Ave #2009, Toronto, ON M5G 1S9For Sale
 MLS ID #C13750436, RE/MAX HALLMARK REALTY LTD.. TRREB
 - C$498,0001 bd1 ba-- sqft770 Bay St Unit 709, Toronto, ON M5G 0A6For Sale
 MLS ID #C13757964, BAY STREET GROUP INC.. TRREB
 - C$628,0001 bd1 ba-- sqft96 Saint Patrick St #1202, Toronto, ON M5T 1V2For Sale
 MLS ID #C13756780, SAGE REAL ESTATE LIMITED. TRREB
