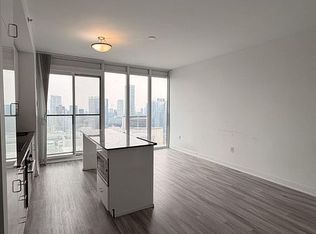
Very bright and spacious 2-bedroom unit offering 763 sqft of well-designed living space with soaring 9-foot ceilings, a huge two-sided balcony, and stunning south-west facing views of the city. Both bedrooms feature windows for excellent natural light. Ideally located with St. Patrick subway right outside the building, walking distance to the University of Toronto and TMU, close to five major hospitals, and situated in the heart of the financial and entertainment districts. Residents enjoy 24-hour concierge service, a fully equipped fitness room, and convenient car-share facilities.
New construction
C$569,000
426 University Ave #803, Toronto, ON M5G 1S9
2beds
1baths
Apartment
Built in ----
-- sqft lot
$-- Zestimate®
C$--/sqft
C$717/mo HOA
What's special
Huge two-sided balcony
- 46 days
- 26
- 2
Zillow last checked:
Listing updated:
Listed by:
HOMELIFE LANDMARK REALTY INC.
Source: TRREB,MLS®#: C13764044 Originating MLS®#: Toronto Regional Real Estate Board
Originating MLS®#: Toronto Regional Real Estate BoardFacts & features
Interior
Bedrooms & bathrooms
- Bedrooms: 2
- Bathrooms: 1
Primary bedroom
- Description: Primary Bedroom
- Level: Ground
- Area: 8.75 Square Meters
- Area source: Other
- Dimensions: 3.23 x 2.71
Bedroom 2
- Description: Bedroom 2
- Level: Ground
- Area: 6.86 Square Meters
- Area source: Other
- Dimensions: 2.71 x 2.53
Dining room
- Description: Dining Room
- Level: Ground
- Area: 4.8 Square Meters
- Area source: Other
- Dimensions: 2.71 x 1.77
Kitchen
- Description: Kitchen
- Level: Ground
- Area: 7.83 Square Meters
- Area source: Other
- Dimensions: 4.12 x 1.90
Living room
- Description: Living Room
- Level: Ground
- Area: 14.58 Square Meters
- Area source: Other
- Dimensions: 4.12 x 3.54
Heating
- Forced Air, Gas
Cooling
- Central Air
Appliances
- Laundry: Ensuite
Features
- None
- Basement: None
- Has fireplace: No
Interior area
- Living area range: 700-799 null
Video & virtual tour
Property
Parking
- Parking features: None
Features
- Exterior features: Open Balcony
Lot
- Features: Arts Centre, Hospital, Public Transit, School
Details
- Parcel number: 763750007
Construction
Type & style
- Home type: Apartment
- Property subtype: Apartment
- Attached to another structure: Yes
Materials
- Concrete, Metal/Steel Siding
Condition
- New Construction
- New construction: Yes
Community & HOA
HOA
- Amenities included: Concierge, Gym
- Services included: Heat Included, Water Included, CAC Included, Common Elements Included, Building Insurance Included
- HOA fee: C$717 monthly
- HOA name: TSCC
Location
- Region: Toronto
Financial & listing details
- Annual tax amount: C$3,897
- Date on market: 9/10/2026
Price history
Price history is unavailable.
Public tax history
Tax history is unavailable.
Climate risks
Neighborhood: Kensington
Nearby schools
GreatSchools rating
No schools nearby
We couldn't find any schools near this home.
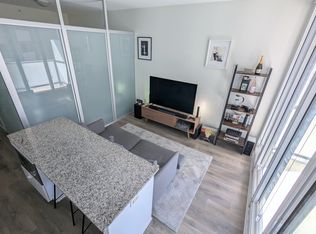
- C$--1 bd1 ba538 sqft426 University Ave #3909, Toronto, ON M5G1S9Off Market
- C$--1 bd1 ba500 sqft426 University Ave #1006, Toronto, ON M5G1S9Off Market
- C$--2 bd1 ba750 sqft426 University Ave #PENTHOUSE 303, Toronto, ON M5G1S9Off Market
- C$2,2501 bd1 ba-- sqft426 University Ave #2105, Toronto, ON M5G1S9For Rent
Similar homes
- C$579,0003 bd1 ba-- sqft38 Grenville St #1508, Toronto, ON M4Y 1A5For Sale
 MLS ID #C14115852, HOMELIFE LANDMARK REALTY INC.. TRREB
 - C$599,9002 bd2 ba-- sqft181 Huron St #604, Toronto, ON M5T 0C1For Sale
 MLS ID #C14094560, RE/MAX REALTY SPECIALISTS INC.. TRREB
 - C$545,0002 bd1 ba-- sqft80 Queens Wharf Rd #2007, Toronto, ON M5V 0J3For Sale
 MLS ID #C14113862, BAY STREET GROUP INC.. TRREB
 - C$609,0002 bd1 ba-- sqftThe Pinnacle On Adelaide, Toronto, ON M5V 0L4For Sale
 MLS ID #C14092360, SOTHEBY'S INTERNATIONAL REALTY CANADA. TRREB
