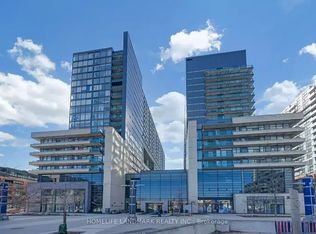
Welcome to The Edge on Triangle Park, where urban living meets the vibrant energy of Queen West. This bright and well-designed 2-bedroom, 2-bathroom condo with parking offers the perfect blend of style, functionality, and convenience in one of Toronto's most sought-after neighbourhoods.Enjoy an split bedroom -layout with modern finishes and a functional floor plan, ideal for first-time buyers, young professionals, or investors. Step outside and discover everything Queen West has to offer-from trendy cafés, award-winning restaurants, boutique shopping, and nightlife to parks and everyday conveniences, all just moments from your door.Commuting is effortless with TTC access at your doorstep, while weekends can be spent exploring Trinity Bellwoods Park, Exhibition Place, the CNE, and Toronto's beautiful waterfront, all just minutes away.Experience the best of downtown living in a dynamic community where everything you need is within reach. A fantastic opportunity to own in one of Toronto's most desirable locations.
For sale
C$549,900
36 Lisgar St #1511, Toronto, ON M6J 0C7
2beds
2baths
Apartment
Built in ----
-- sqft lot
$-- Zestimate®
C$--/sqft
C$606/mo HOA
What's special
Modern finishesFunctional floor plan
- 59 days
- 12
- 0
Zillow last checked:
Listing updated:
Listed by:
RIGHT AT HOME REALTY INC.
Source: TRREB,MLS®#: C13540926 Originating MLS®#: Toronto Regional Real Estate Board
Originating MLS®#: Toronto Regional Real Estate BoardFacts & features
Interior
Bedrooms & bathrooms
- Bedrooms: 2
- Bathrooms: 2
Heating
- Heat Pump, Gas
Cooling
- Central Air
Appliances
- Laundry: In-Suite Laundry
Features
- Flooring: Carpet Free
- Basement: None
- Has fireplace: No
Interior area
- Living area range: 600-699 null
Property
Parking
- Total spaces: 1
- Parking features: Underground
- Has garage: Yes
Features
- Exterior features: Open Balcony
- Has view: Yes
- View description: Panoramic, Skyline
Lot
- Features: Cul de Sac/Dead End, Hospital, Public Transit, Park
Details
- Parcel number: 764480939
Construction
Type & style
- Home type: Apartment
- Property subtype: Apartment
Materials
- Concrete
Community & HOA
Community
- Security: Concierge/Security
HOA
- Amenities included: Concierge, Guest Suites, Elevator, Recreation Room, Visitor Parking, Media Room
- Services included: Heat Included, Common Elements Included, Parking Included, Water Included, Building Insurance Included
- HOA fee: C$606 monthly
- HOA name: TSCC
Location
- Region: Toronto
Financial & listing details
- Annual tax amount: C$2,254
- Date on market: 7/8/2026
Price history
Price history is unavailable.
Public tax history
Tax history is unavailable.
Climate risks
Neighborhood: Little Portugal
Nearby schools
GreatSchools rating
No schools nearby
We couldn't find any schools near this home.


Similar homes
- C$489,9902 bd1 ba-- sqft68 Abell St #938, Toronto, ON M6J 0B1For Sale
 MLS ID #C13735310, RIGHT AT HOME REALTY INC.. TRREB
 - C$579,9902 bd1 ba-- sqft295 Adelaide St W Unit 1306, Toronto, ON M5V 0L4For Sale
 MLS ID #C13743362, RIGHT AT HOME REALTY INC.. TRREB
 - C$509,8882 bd1 ba-- sqftThe Curve, Toronto, ON M6J 0A1For Sale
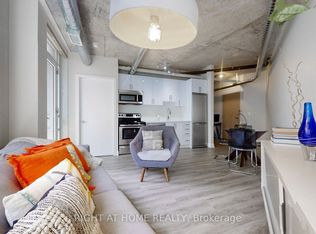 MLS ID #C13527832, RIGHT AT HOME REALTY INC.. TRREB
 - C$520,0002 bd1 ba-- sqft20 Bruyeres Mews #1901, Toronto, ON M5V 0G8For Sale
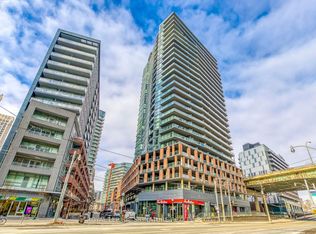 MLS ID #C13732680, ROYAL LEPAGE SIGNATURE REALTY. TRREB
