
Experience luxury lakeside living in this stunning 1 Bedroom + Den executive suite in the highly sought-after Westlake Phase III community in the heart of Mimico. Thoughtfully upgraded throughout, this elegant condo features dark engineered hardwood floors, marble tile finishes, smooth ceilings, and a modern open-concept layout designed for comfortable urban living. The upgraded kitchen boasts extended-height designer cabinetry, custom wrap-around glass tile backsplash, and premium full-size appliances perfect for cooking and entertaining. The spacious primary bedroom offers comfort and style, while the versatile den can easily function as a second bedroom, nursery, guest space, or private home office. Floor-to-ceiling windows fill the suite with natural light and showcase spectacular lake and city views. Step out onto the private balcony and enjoy your morning coffee or evening sunsets overlooking Toronto's vibrant waterfront skyline. Existing furniture may be included in the sale, offering an exceptional turnkey opportunity for first-time buyers, professionals, downsizers, or investors alike. This suite also includes a valuable underground parking space and storage locker for added convenience and functionality. Residents of Westlake Phase III by Omni Group enjoy world-class amenities including a fully equipped fitness centre, indoor pool, hot tub, sauna, concierge, party room, media room, guest suites, BBQ area, outdoor patio, games room, and more. Enjoy the convenience of resort-style living in one of Toronto's fastest-growing waterfront communities. Located just steps to Lake Ontario, waterfront trails, parks, cafes, restaurants, Metro, Shoppers Drug Mart, LCBO, banks, and everyday conveniences right at your doorstep. Minutes to Mimico GO Station, TTC, Gardiner Expressway, and downtown Toronto, making commuting effortless. Be sure to check out the interactive 3D virtual tour. Book your private showing today!
For sale
C$535,000
2212 Lake Shore Blvd W Unit 2710, Toronto, ON M8V 0C2
1beds
1baths
Apartment
Built in ----
-- sqft lot
$-- Zestimate®
C$--/sqft
C$565/mo HOA
What's special
Thoughtfully upgraded throughoutDark engineered hardwood floorsMarble tile finishesSmooth ceilingsModern open-concept layoutUpgraded kitchenExtended-height designer cabinetry
- 2 days |
- 4 |
- 0 |
Zillow last checked:
Listing updated:
Listed by:
RIGHT AT HOME REALTY INC.
Source: TRREB,MLS®#: W13688818 Originating MLS®#: Toronto Regional Real Estate Board
Originating MLS®#: Toronto Regional Real Estate BoardFacts & features
Interior
Bedrooms & bathrooms
- Bedrooms: 1
- Bathrooms: 1
Bedroom
- Level: Flat
- Dimensions: 3.26 x 2.91
Den
- Level: Flat
- Dimensions: 2.38 x 2.04
Dining room
- Level: Flat
- Dimensions: 3.23 x 3.15
Kitchen
- Level: Flat
- Dimensions: 3.84 x 3.19
Living room
- Level: Flat
- Dimensions: 3.23 x 3.15
Heating
- Forced Air, Gas
Cooling
- Central Air
Appliances
- Laundry: Ensuite
Features
- Flooring: Carpet Free
- Basement: None
- Has fireplace: No
Interior area
- Living area range: 600-699 null
Video & virtual tour
Property
Parking
- Total spaces: 1
- Parking features: Garage
- Has garage: Yes
Features
- Exterior features: Open Balcony
- Has view: Yes
- View description: City, Lake, Panoramic
- Has water view: Yes
- Water view: Lake
Details
- Parcel number: 764900245
Construction
Type & style
- Home type: Apartment
- Property subtype: Apartment
Materials
- Concrete
Community & HOA
HOA
- Amenities included: Concierge, Gym, Indoor Pool, Party Room/Meeting Room, Visitor Parking, Sauna
- Services included: Heat Included, Common Elements Included, Water Included, Parking Included, CAC Included, Building Insurance Included
- HOA fee: C$565 monthly
- HOA name: TSCC
Location
- Region: Toronto
Financial & listing details
- Annual tax amount: C$2,292
- Date on market: 8/18/2026
Price history
Price history is unavailable.
Public tax history
Tax history is unavailable.
Climate risks
Neighborhood: Mimico
Nearby schools
GreatSchools rating
No schools nearby
We couldn't find any schools near this home.
- C$3,0003 bd2 ba-- sqft2212 Lake Shore Blvd W #908, Toronto, ON M8V0C2For Rent

- C$839,9002 bd2 ba-- sqft2212 Lake Shore Blvd W #1803, Toronto, ON M8V0C2For Sale
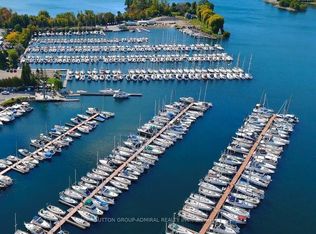
- C$519,0002 bd1 ba-- sqft2212 Lake Shore Blvd W #512, Toronto, ON M8V0C2For Sale

- C$828,0003 bd2 ba-- sqft2212 Lake Shore Blvd W #PENTHOUSE 02, Toronto, ON M8V0C2For Sale
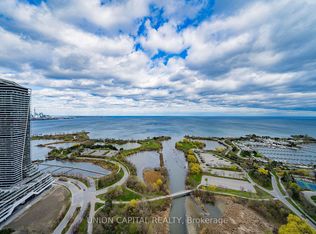
- C$589,0002 bd1 ba-- sqft2212 Lake Shore Blvd W #PENTHOUSE 08, Toronto, ON M8V0C2For Sale
- C$738,0002 bd2 ba-- sqft2212 Lake Shore Blvd W #3001, Toronto, ON M8V0C2For Sale
- C$575,0002 bd1 ba-- sqft2212 Lake Shore Blvd W #3509, Toronto, ON M8V0C2For Sale
- C$469,0001 bd1 ba-- sqft2212 Lake Shore Blvd W #907, Toronto, ON M8V0C2For Sale
- C$465,0001 bd1 ba-- sqft2212 Lake Shore Blvd W #4107, Toronto, ON M8V0C2For Sale
Similar homes
- C$520,0002 bd1 ba-- sqft2220 Lake Shore Blvd W #2706, Toronto, ON M8V 0C1For Sale
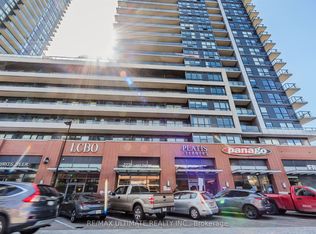 MLS ID #W13683426, RE/MAX ULTIMATE REALTY INC.. TRREB
 - C$465,0001 bd1 ba-- sqft2212 Lake Shore Blvd W #4107, Toronto, ON M8V 0C2For Sale
 MLS ID #W13625298, HOMELIFE SUPERSTARS REAL ESTATE LIMITED. TRREB
 - C$494,0001 bd1 ba-- sqft10 Park Lawn Rd #1705, Toronto, ON M8V 0H9For Sale
 MLS ID #W13502094, RE/MAX WEST REALTY INC.. TRREB
 - C$559,9992 bd1 ba-- sqft1121 Bay St #1106, Toronto, ON M5S 3L9For Sale
 MLS ID #C13687670, RIGHT AT HOME REALTY INC.. TRREB
 - C$499,0001 bd1 ba-- sqft210 Victoria St #4106, Toronto, ON M5B 2R3For SaleMLS ID #C13684250, CENTURY 21 PERCY FULTON LTD.. TRREB
- C$549,9992 bd2 ba-- sqft5101 Dundas St W #411, Toronto, ON M9A 5G8For SaleMLS ID #W13619064, RIGHT AT HOME REALTY INC.. TRREB
- C$499,9992 bd2 ba-- sqftPalais at Port Royal Place, Toronto, ON M9A 0A2For SaleMLS ID #W13637814, RIGHT AT HOME REALTY INC.. TRREB
- C$699,9002 bd1 ba-- sqftEau De Soleil, Toronto, ON M8V 0J1For SaleMLS ID #W13508630, RIGHT AT HOME REALTY INC.. TRREB
- C$738,8883 bd2 ba-- sqft125 Western Battery Rd Unit 2415, Toronto, ON M6K 3R8For SaleMLS ID #C13691634, RIGHT AT HOME REALTY INC.. TRREB
- C$489,9991 bd1 ba-- sqft169 Fort York Blvd #918, Toronto, ON M5V 0C8For SaleMLS ID #C13660922, SAGE REAL ESTATE LIMITED. TRREB
- C$499,9902 bd1 ba-- sqft68 Abell St #938, Toronto, ON M6J 0B1For SaleMLS ID #C13646858, RIGHT AT HOME REALTY INC.. TRREB
- C$549,9002 bd2 ba-- sqft36 Lisgar St #1511, Toronto, ON M6J 0C7For SaleMLS ID #C13540926, RIGHT AT HOME REALTY INC.. TRREB
- C$655,0002 bd2 ba-- sqftParc Nuvo, Toronto, ON M9B 0A4For SaleMLS ID #W13678102, RIGHT AT HOME REALTY INC.. TRREB
- C$549,0002 bd1 ba-- sqft231 Fort York Blvd #615, Toronto, ON M5V 1B2For SaleMLS ID #C13566454, REAL BROKER ONTARIO LTD.. TRREB
- C$514,9002 bd2 ba-- sqft2908 Highway 7 Rd #1704, Vaughan, ON L4K 1W8For SaleMLS ID #N13691868, RIGHT AT HOME REALTY INC.. TRREB
- C$688,0002 bd2 ba-- sqft250 Manitoba St #612, Toronto, ON M8Y 4G8For SaleMLS ID #W13225190, RIGHT AT HOME REALTY INC.. TRREB
- C$480,0002 bd1 ba-- sqft4085 Parkside Village Dr #1803, Mississauga, ON L5B 0K9For SaleMLS ID #W13693896, RE/MAX GOLD REALTY INC.. TRREB
- C$799,0002 bd2 ba-- sqft30 Shore Breeze Dr #329, Toronto, ON M8V 0E1For SaleMLS ID #W13080064, RIGHT AT HOME REALTY INC.. TRREB
- C$575,0002 bd2 ba-- sqft1140 Parkwest Pl #1002, Mississauga, ON L5E 3K9For SaleMLS ID #W13678992, RIGHT AT HOME REALTY INC.. TRREB
- C$630,0002 bd2 ba-- sqft231 Fort York Blvd #329, Toronto, ON M5V 1B2For SaleMLS ID #C13660914, RIGHT AT HOME REALTY INC.. TRREB
